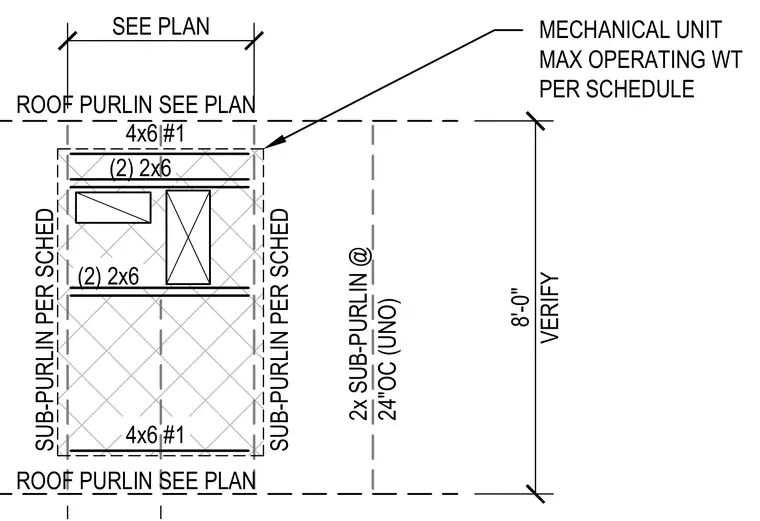
Roof framing assembly featuring 4x6 number one roof purlins sized per plan with double 2x6 framing members and 2x sub-purlins spaced at twenty-four inches on center unless otherwise noted. The framing is coordinated with a mechanical unit governed by the operating weight specified in the schedule, with an eight-foot vertical dimension verified in the field.
SEE PLAN 8'-0" VERIFY MECHANICAL UNIT MAX OPERATING WT PER SCHEDULE ROOF PURLIN SEE PLAN SUB-PURLIN PER SCHED SUB-PURLIN PER SCHED 2x SUB-PURLIN @ 24"OC (UNO) ROOF PURLIN SEE PLAN (2) 2x6 (2) 2x6 4x6 #1 4x6 #1
Members view this detail in full resolution, download the CAD files (SVG, PDF), and can adapt it in the built-in CAD editor — export DXF, DWG, or PDF.
Start membership