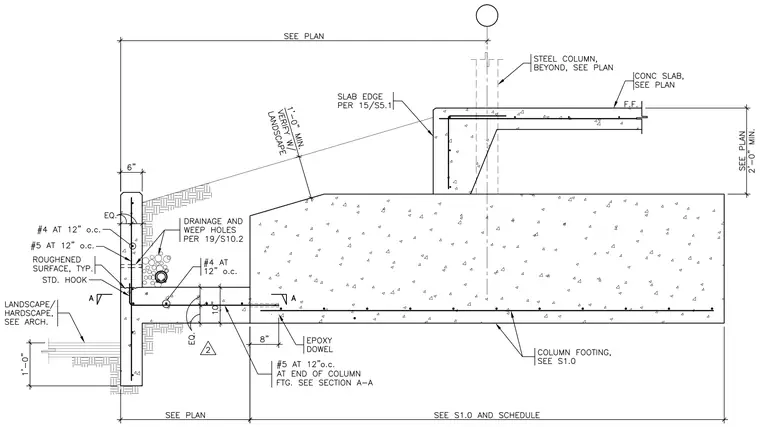
A reinforced concrete column footing supports a concrete slab and a stepped foundation wall with a roughened surface and standard hooks. Number 5 reinforcing bars spaced at twelve inches on center run through the end of the footing, complemented by number 4 bars at twelve inches on center and epoxy dowels tying into the structure. Drainage and weep holes are provided per drawing notes alongside specified landscape and hardscape clearances. The steel column and concrete slab beyond are sized per plan with defined vertical elevations.
Members view this detail in full resolution, download the CAD files (SVG, PDF), and can adapt it in the built-in CAD editor — export DXF, DWG, or PDF.
Start membership