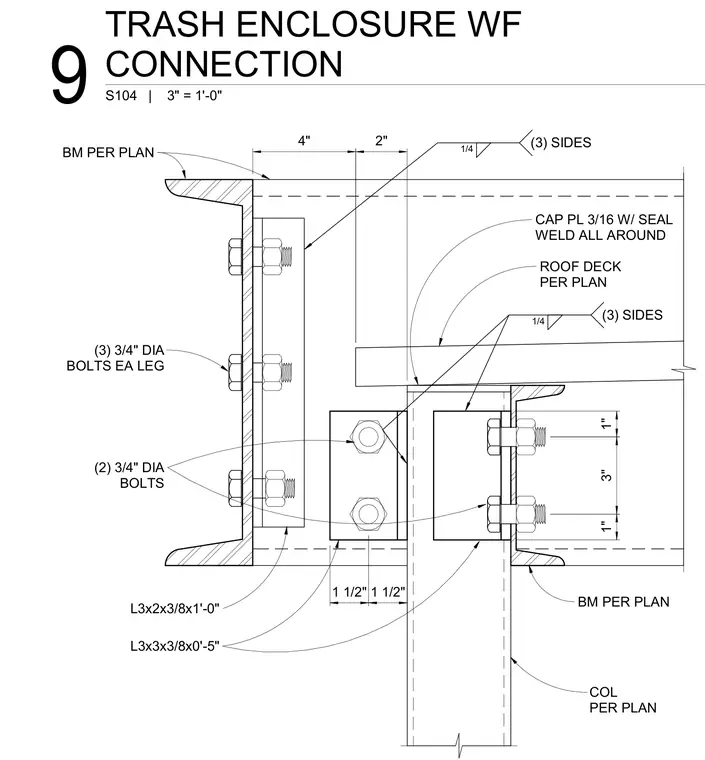
A wide flange beam connects to a supporting column and receives roof framing components configured per plan. An L3x3x3/8 by 0 feet 5 inches angle seats the structural member, secured with two three-quarter inch diameter bolts and a one-quarter inch fillet weld along three sides. Additional framing utilizes an L3x2x3/8 by 1 feet 0 inch angle fastened with three-quarter inch diameter bolts on each leg. A three-sixteenths inch cap plate seals the top with a continuous seal weld all around. The roof deck bears directly onto the steel assembly as specified in the architectural and structural layout.
L3x3x3/8x0'-5" (2) 3/4" DIA BOLTS COL PER PLAN BM PER PLAN 1/4 (3) SIDES 2" 4" (3) 3/4" DIA BOLTS EA LEG BM PER PLAN ROOF DECK PER PLAN L3x2x3/8x1'-0" 3" 1" 1" 1 1/2" 1 1/2" CAP PL 3/16 W/ SEAL WELD ALL AROUND 1/4 (3) SIDES S104 | 3" = 1'-0" 9 TRASH ENCLOSURE WF CONNECTION
Members view this detail in full resolution, download the CAD files (SVG, PDF), and can adapt it in the built-in CAD editor — export DXF, DWG, or PDF.
Start membership