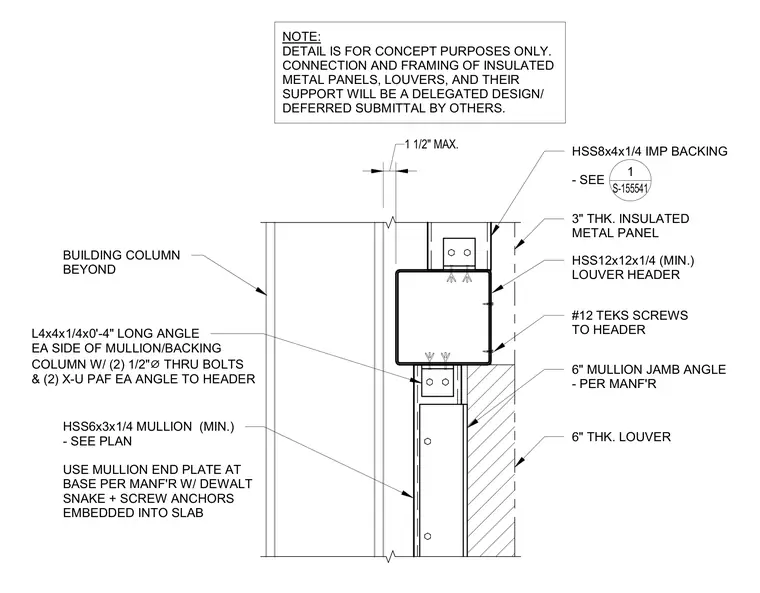
A structural steel connection for a louver header and mullion assembly interfaces with an insulated metal panel facade. An HSS12x12x1/4 minimum louver header is anchored adjacent to a structural steel building column with a 1-1/2 inch maximum clearance. An HSS8x4x1/4 insulated metal panel backing member is tied to the structure above, while three-inch thick insulated metal panels and a six-inch thick louver assembly face the exterior. A six-inch mullion jamb angle measuring L4x4x1/4 by four inches long is secured to each side of the mullion and backing column using two 1/2-inch diameter through bolts and two powder-actuated fasteners per angle. An HSS6x3x1/4 minimum mullion extends downward, utilizing a manufacturer-specified mullion end plate anchored to the floor slab with DeWalt snake and screw anchors. Self-drilling #12 Teks screws fasten the facade components directly to the louver header. A general note designates the connection and framing as delegated design and deferred submittal by others.
HSS12x12x1/4 (MIN.) LOUVER HEADER NOTE: DETAIL IS FOR CONCEPT PURPOSES ONLY. CONNECTION AND FRAMING OF INSULATED METAL PANELS, LOUVERS, AND THEIR SUPPORT WILL BE A DELEGATED DESIGN/ DEFERRED SUBMITTAL BY OTHERS. 1 1/2" MAX. BUILDING COLUMN BEYOND #12 TEKS SCREWS TO HEADER 3" THK. INSULATED METAL PANEL 6" MULLION JAMB ANGLE - PER MANF'R 6" THK. LOUVER L4x4x1/4x0'-4" LONG ANGLE EA SIDE OF MULLION/BACKING COLUMN W/ (2) 1/2" ⌀ THRU BOLTS & (2) X-U PAF EA ANGLE TO HEADER HSS6x3x1/4 MULLION (MIN.) - SEE PLAN USE MULLION END PLATE AT BASE PER MANF'R W/ DEWALT SNAKE + SCREW ANCHORS EMBEDDED INTO SLAB HSS8x4x1/4 IMP BACKING - SEE 1 S-155541
Members view this detail in full resolution, download the CAD files (SVG, PDF), and can adapt it in the built-in CAD editor — export DXF, DWG, or PDF.
Start membership