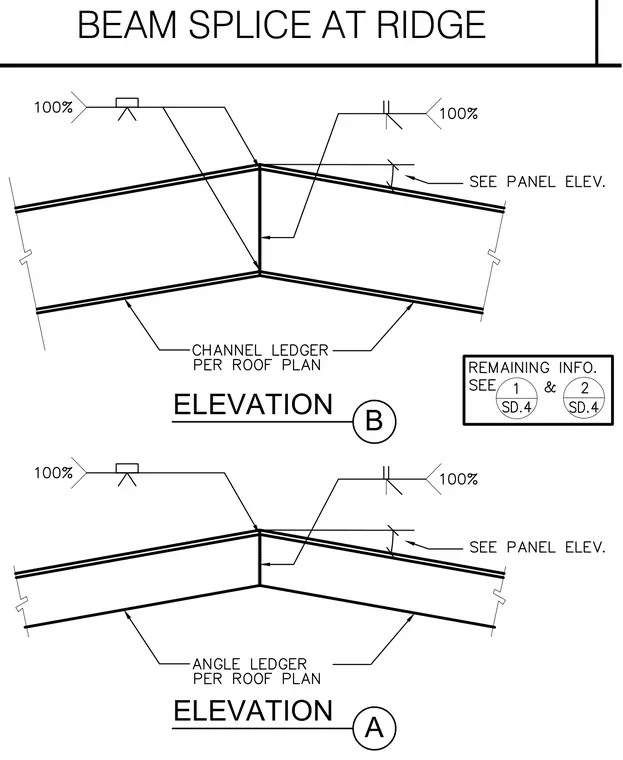
Two structural beam elevations illustrate a ridge splice connection with full penetration welds noted at one hundred percent. Channel ledgers or angle ledgers are specified per the roof plan along the underside of the members. Reference notes point to panel elevations and additional details for remaining connection information.
Members view this detail in full resolution, download the CAD files (SVG, PDF), and can adapt it in the built-in CAD editor — export DXF, DWG, or PDF.
Start membership