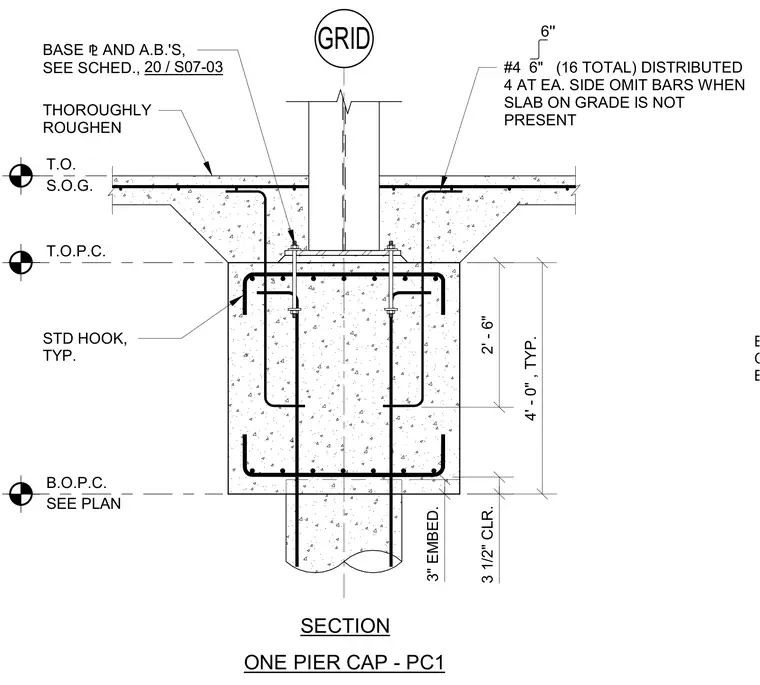
A concrete pier cap supports a column base plate secured by anchor bolts with three inches of embedment and three and a half inches of clearance. The adjacent slab on grade connects to the pier cap with roughened cold joints and number four reinforcing bars spaced at six inches on center with standard hooks. The pier cap incorporates standard hook reinforcing details and specific elevation markers for the top of the slab on grade, top of the pier cap, and bottom of the pier cap.
EDGE OF GRADE BM., BEYOND STD HOOK, TYP. THOROUGHLY ROUGHEN BASE ⅊ AND A.B.'S, SEE SCHED., #4 6" (16 TOTAL) DISTRIBUTED 4 AT EA. SIDE OMIT BARS WHEN SLAB ON GRADE IS NOT PRESENT 6'' SECTION T.O. S.O.G. T.O.P.C. B.O.P.C. SEE PLAN GRID 4' - 0" , TYP. 2' - 6" 20 / S07-03 3" EMBED. 3 1/2" CLR. ONE PIER CAP - PC1
Members view this detail in full resolution, download the CAD files (SVG, PDF), and can adapt it in the built-in CAD editor — export DXF, DWG, or PDF.
Start membership