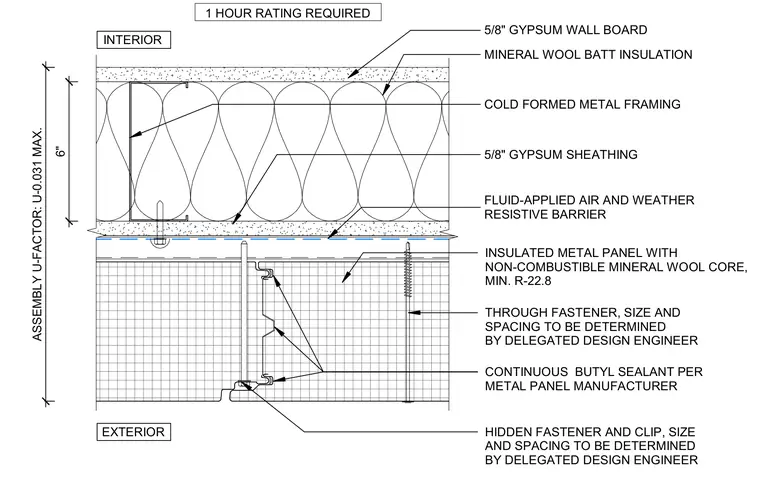
This exterior wall assembly features cold-formed metal framing backed with five-eighths-inch gypsum wall board on the interior side and five-eighths-inch gypsum sheathing on the exterior. Cavities within the six-inch framing are filled with mineral wool batt insulation to meet a one-hour fire rating and a maximum assembly U-factor of zero point zero three one. A fluid-applied air and weather resistive barrier is applied directly over the exterior gypsum sheathing. Insulated metal panels with a non-combustible mineral wool core providing a minimum R-value of twenty-two point eight are secured to the framing using hidden fasteners and clips or through fasteners sized and spaced per the delegated design engineer. Continuous butyl sealant is installed at the metal panel joints per the manufacturer instructions.
EXTERIOR INTERIOR FLUID-APPLIED AIR AND WEATHER RESISTIVE BARRIER COLD FORMED METAL FRAMING 5/8" GYPSUM SHEATHING INSULATED METAL PANEL WITH NON-COMBUSTIBLE MINERAL WOOL CORE, MIN. R-22.8 HIDDEN FASTENER AND CLIP, SIZE AND SPACING TO BE DETERMINED BY DELEGATED DESIGN ENGINEER CONTINUOUS BUTYL SEALANT PER METAL PANEL MANUFACTURER THROUGH FASTENER, SIZE AND SPACING TO BE DETERMINED BY DELEGATED DESIGN ENGINEER 1 HOUR RATING REQUIRED 5/8" GYPSUM WALL BOARD ASSEMBLY U-FACTOR: U-0.031 MAX. MINERAL WOOL BATT INSULATION 6"
Members view this detail in full resolution, download the CAD files (SVG, PDF), and can adapt it in the built-in CAD editor — export DXF, DWG, or PDF.
Start membership