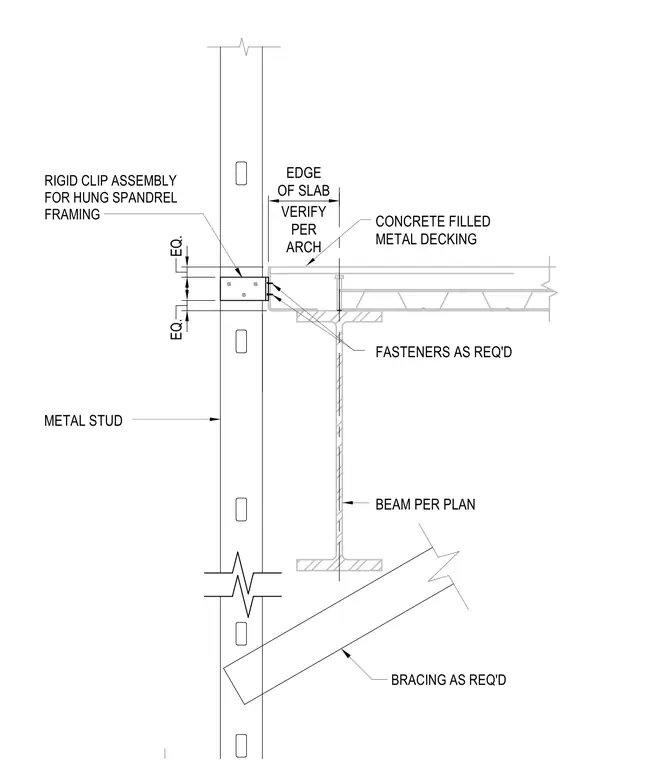
Perimeter metal studs align continuously past the edge of an elevated concrete filled metal decking floor supported by a structural steel beam per plan. A rigid clip assembly for hung spandrel framing fastens directly to the edge of the slab and the framing member with required fasteners, maintaining equal spacing. Additional structural bracing as required connects to the stud framing below the floor assembly. The edge of the slab dimension is verified per the architectural drawings.
EQ. EQ. EDGE OF SLAB VERIFY PER ARCH BEAM PER PLAN METAL STUD RIGID CLIP ASSEMBLY FOR HUNG SPANDREL FRAMING FASTENERS AS REQ'D CONCRETE FILLED METAL DECKING BRACING AS REQ'D
Members view this detail in full resolution, download the CAD files (SVG, PDF), and can adapt it in the built-in CAD editor — export DXF, DWG, or PDF.
Start membership