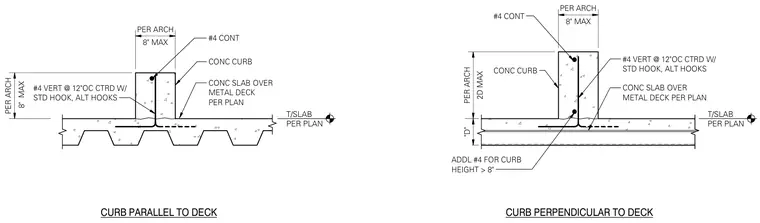
A concrete curb is cast over a concrete slab on metal deck, detailed in conditions both parallel and perpendicular to the deck flutes. The assembly incorporates a continuous number 4 reinforcing bar at the top of the curb and vertical number 4 reinforcing bars spaced at twelve inches on center centered within the curb with standard hooks and alternating hook directions anchored into the slab. An additional number 4 bar is provided for curb heights greater than eight inches. The metal deck and slab thickness are sized per architectural plans.
#4 CONT CONC CURB CONC SLAB OVER METAL DECK PER PLAN 8" MAX PER ARCH 8" MAX PER ARCH #4 VERT @ 12"OC CTRD W/ STD HOOK, ALT HOOKS #4 CONT CONC CURB #4 VERT @ 12"OC CTRD W/ STD HOOK, ALT HOOKS 2D MAX PER ARCH "D" 8" MAX PER ARCH ADDL #4 FOR CURB HEIGHT > 8" CONC SLAB OVER METAL DECK PER PLAN CURB PARALLEL TO DECK CURB PERPENDICULAR TO DECK T/SLAB PER PLAN T/SLAB PER PLAN
Members view this detail in full resolution, download the CAD files (SVG, PDF), and can adapt it in the built-in CAD editor — export DXF, DWG, or PDF.
Start membership