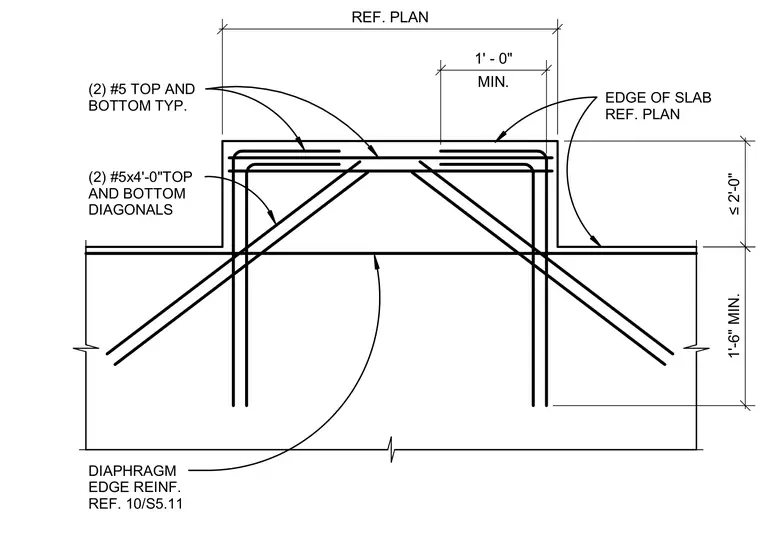
A cantilevered concrete slab projection features edge reinforcement where two number five top and bottom reinforcing bars run continuously through the slab edge. Diagonal reinforcing bars measuring five by four feet are placed at the corners top and bottom for diaphragm edge reinforcement referencing detail 10 on sheet S5.11. Dimensions indicate a minimum one-foot extension from the edge and a maximum two-foot projection.
(2) #5 TOP AND BOTTOM TYP. EDGE OF SLAB REF. PLAN REF. PLAN MIN. 1' - 0" ≤ 2'-0" 1'-6" MIN. (2) #5x4'-0"TOP AND BOTTOM DIAGONALS DIAPHRAGM EDGE REINF. REF. 10/S5.11
Members view this detail in full resolution, download the CAD files (SVG, PDF), and can adapt it in the built-in CAD editor — export DXF, DWG, or PDF.
Start membership