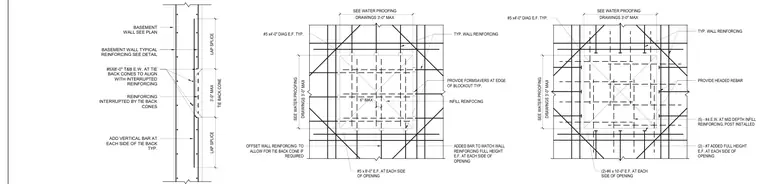
Concrete basement wall reinforcing around tie-back cones and blockouts includes lap splices and added vertical bars at each side of the tie-backs. Formsavers are provided at the edge of the blockout with offset wall reinforcing as required to accommodate the tie-back cone. Infill reinforcing consists of number five by four-foot diagonal bars each face, supplemented by number five by eight-foot top and bottom bars each way aligning with interrupted reinforcing. Additional full-height bars match the wall reinforcing at each side of the opening, and post-installed headed rebar is provided at mid-depth.
LAP SPLICE TIE BACK CONE 3'-0" MAX LAP SPLICE #5X8'-0" T&B E.W. AT TIE BACK CONES TO ALIGN WITH INTERRUPTED REINFORCING BASEMENT WALL SEE PLAN BASEMENT WALL TYPICAL REINFORCING SEE DETAIL ADD VERTICAL BAR AT EACH SIDE OF TIE BACK TYP. REINFORCING INTERRUPTED BY TIE BACK CONES PROVIDE FORMSAVERS AT EDGE OF BLOCKOUT TYP. OFFSET WALL REINFORCING TO ALLOW FOR TIE BACK CONE IF REQUIRED INFILL REINFOCING #5 x4'-0" DIAG E.F. TYP. TYP. WALL REINFORCING ADDED BAR TO MATCH WALL REINFORCING FULL HEIGHT E.F. AT EACH SIDE OF OPENING #5 x 8'-0" E.F. AT EACH SIDE OF OPENING DRAWINGS 3'-0" MAX SEE WATER PROOFING DRAWINGS 3'-0" MAX SEE WATER PROOFING 6" MAX PROVIDE HEADED REBAR (5) - #4 E.W. AT MID DEPTH INFILL REINFORCING, POST INSTALLED #5 x4'-0" DIAG E.F. TYP. TYP. WALL REINFORCING (2) - #7 ADDED FULL HEIGHT E.F. AT EACH SIDE OF OPENING (2)-#6 x 10'-0" E.F. AT EACH SIDE OF OPENING DRAWINGS 3'-0" MAX SEE WATER PROOFING DRAWINGS 3'-0" MAX SEE WATER PROOFING
Members view this detail in full resolution, download the CAD files (SVG, PDF), and can adapt it in the built-in CAD editor — export DXF, DWG, or PDF.
Start membership