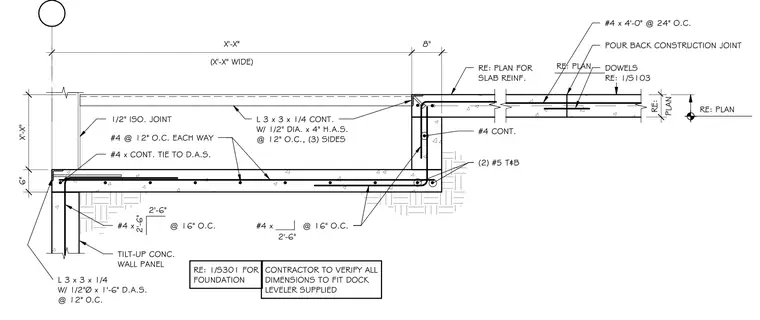
Structural connection between a tilt-up concrete wall panel and an adjacent concrete slab with a dock leveler recess and pour back construction joint. The assembly features a continuous 3x3x1/4-inch steel angle secured with 1/2-inch diameter by 4-inch hooked anchor studs at 12 inches on center along three sides, supplemented by direct-attached studs and continuous reinforcing ties. The floor slab incorporates number 4 reinforcing bars at 12 inches on center each way, number 5 top and bottom bars, and number 4 dowels at 24 inches on center spanning the pour back construction joint. An isolation joint separates the concrete elements, and foundation connection requirements reference sheet S301.
RE: PLAN PLAN RE: L 3 x 3 x 1/4 W/ 1/2"Ø x 1'-6" D.A.S. @ 12" 0.C. #4 x @ 16" O.C. 2'-6" 2'-6" TILT-UP CONC. WALL PANEL 1/2" ISO. JOINT #4 @ 12" O.C. EACH WAY RE: 1/S301 FOR FOUNDATION CONTRACTOR TO VERIFY ALL DIMENSIONS TO FIT DOCK LEVELER SUPPLIED #4 x @ 16" O.C. 2'-6" L 3 x 3 x 1/4 CONT. W/ 1/2" DIA. x 4" H.A.S. @ 12" O.C., (3) SIDES RE: PLAN FOR SLAB REINF. (2) #5 T&B #4 CONT. 6" X'-X" DOWELS RE: 1/S103 POUR BACK CONSTRUCTION JOINT #4 x 4'-0" @ 24" O.C. (X'-X" WIDE) X'-X" 8" #4 x CONT. TIE TO D.A.S. RE: PLAN
Members view this detail in full resolution, download the CAD files (SVG, PDF), and can adapt it in the built-in CAD editor — export DXF, DWG, or PDF.
Start membership