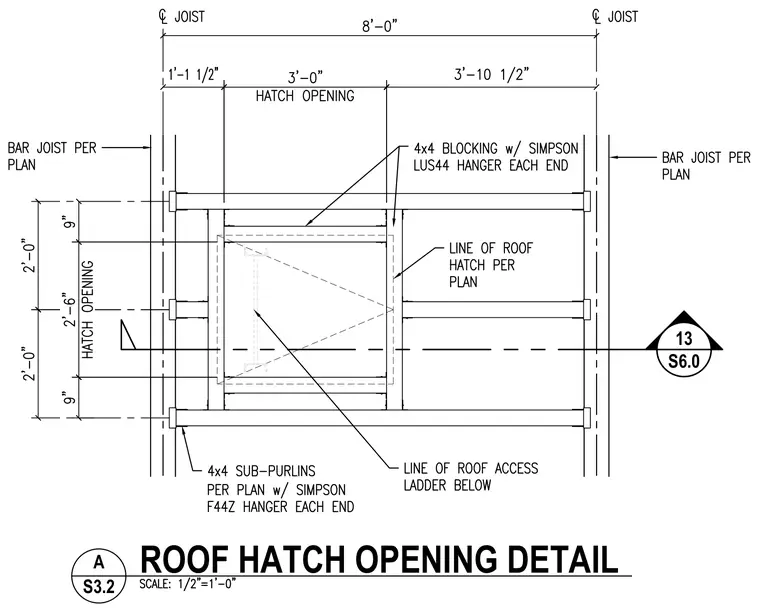
This structural framing detail shows the layout for a roof hatch opening between bar joists spaced 8 feet on center. The opening measures 3 feet by 2 feet 6 inches, framed with 4x4 sub-purlins and 4x4 blocking connected using Simpson hangers at each end. Bar joists and access ladders are positioned per plan.
Members view this detail in full resolution, download the CAD files (SVG, PDF), and can adapt it in the built-in CAD editor — export DXF, DWG, or PDF.
Start membership