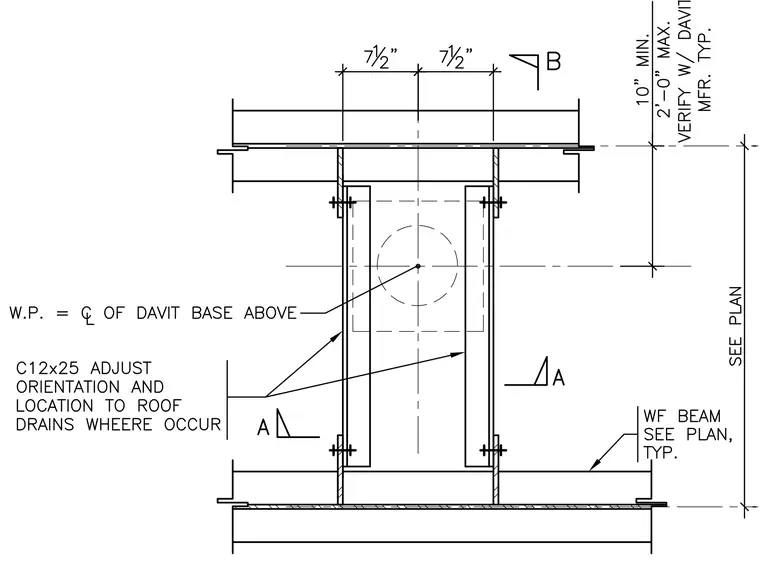
The roof davit base assembly connects to structural steel framing featuring wide flange beams per plan and C12x25 channel members oriented and located to coordinate with roof drains where they occur. The working point aligns with the centerline of the davit base above, positioned with a minimum height of ten inches and a maximum of two feet zero inches verified with the davit manufacturer typical. Dimensions of seven and a half inches space the structural components symmetrically about the centerline. The assembly provides structural support for roof maintenance equipment loads transferred into the primary framing system.
Members view this detail in full resolution, download the CAD files (SVG, PDF), and can adapt it in the built-in CAD editor — export DXF, DWG, or PDF.
Start membership