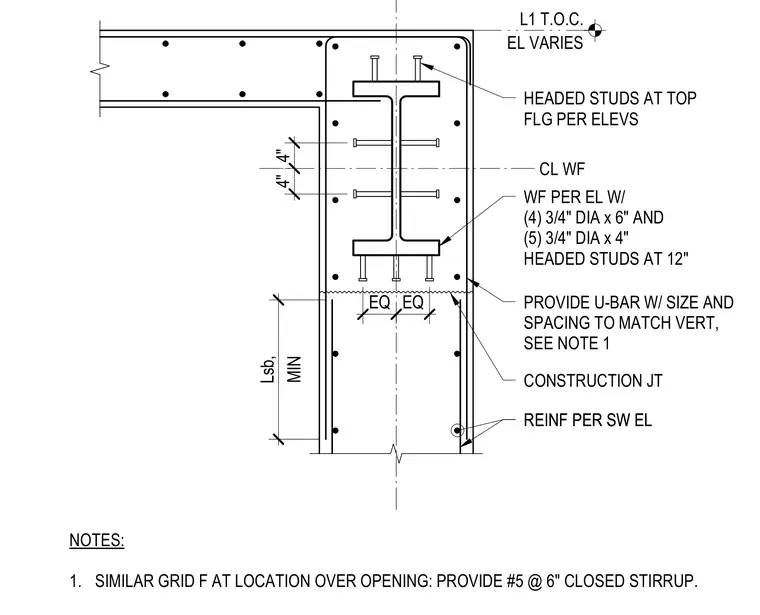
A wide-flange steel beam is embedded within a reinforced concrete shear wall and tied into the assembly with headed studs welded to its flanges. The wide-flange profile receives four 3/4-inch diameter by 6-inch and five 3/4-inch diameter by 4-inch headed studs spaced at 12 inches on center. Additional headed studs are anchored at the top flange per elevations, while U-bars with size and spacing matching the vertical reinforcement span across a construction joint. Shear wall reinforcing steel continues through the assembly, and a note specifies a closed stirrup configuration for similar conditions at locations over openings.
MIN Lsb, EL VARIES L1 T.O.C. REINF PER SW EL REINF PER SW EL CONSTRUCTION JT PROVIDE U-BAR W/ SIZE AND SPACING TO MATCH VERT, SEE NOTE 1 WF PER EL W/ (4) 3/4" DIA x 6" AND (5) 3/4" DIA x 4" HEADED STUDS AT 12" EQ EQ 4" 4" HEADED STUDS AT TOP FLG PER ELEVS CL WF NOTES: 1. SIMILAR GRID F AT LOCATION OVER OPENING: PROVIDE #5 @ 6" CLOSED STIRRUP.
Members view this detail in full resolution, download the CAD files (SVG, PDF), and can adapt it in the built-in CAD editor — export DXF, DWG, or PDF.
Start membership