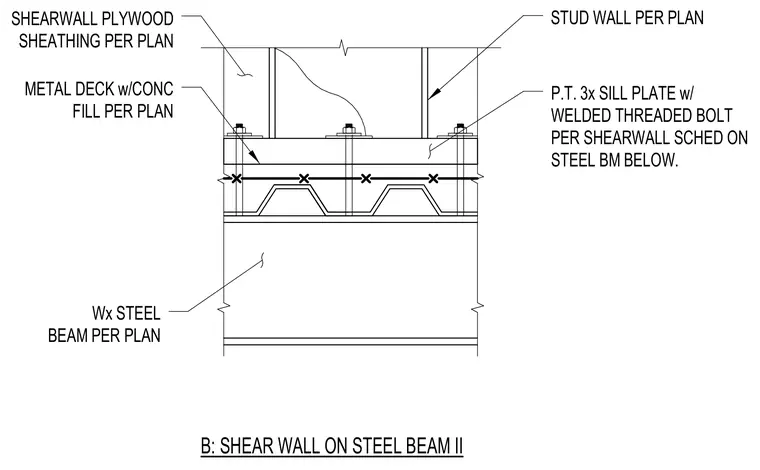
A pressure-treated three-by sill plate fastens to a wide-flange steel beam via welded threaded bolts sized per the shear wall schedule. The steel beam supports a metal deck with concrete fill as specified on the structural plan. A stud wall with plywood sheathing bears directly on the sill plate.
Wx STEEL BEAM PER PLAN P.T. 3x SILL PLATE w/ WELDED THREADED BOLT PER SHEARWALL SCHED ON STEEL BM BELOW. METAL DECK w/CONC FILL PER PLAN STUD WALL PER PLAN SHEARWALL PLYWOOD SHEATHING PER PLAN B: SHEAR WALL ON STEEL BEAM II
Members view this detail in full resolution, download the CAD files (SVG, PDF), and can adapt it in the built-in CAD editor — export DXF, DWG, or PDF.
Start membership