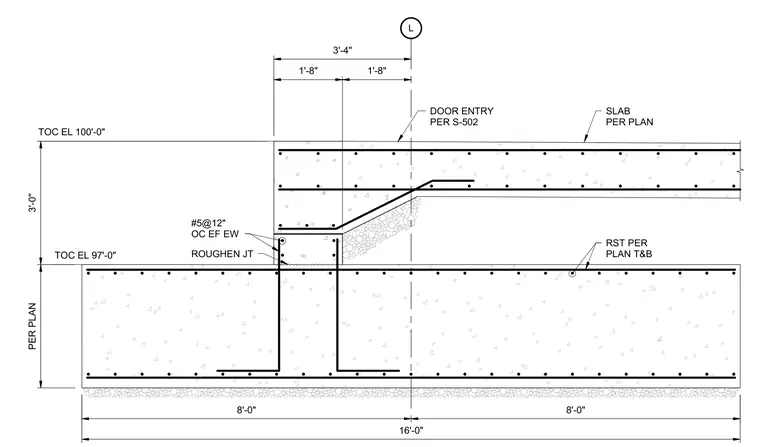
This structural detail shows a concrete step transition between a slab at top of concrete elevation 97'-0" and a raised concrete element at top of concrete elevation 100'-0". A roughened construction joint is specified at the interface with number five reinforcing bars spaced at twelve inches on center each way in each face. Additional reinforcing steel is placed per plan top and bottom, with dowels extending from the lower slab into the raised section. A door entry transition is coordinated per sheet S-502.
L PER PLAN 3'-0" 16'-0" 8'-0" 8'-0" 3'-4" 1'-8" 1'-8" TOC EL 100'-0" ROUGHEN JT #5@12" OC EF EW #5@12" OC EF EW RST PER PLAN T&B RST PER PLAN T&B SLAB PER PLAN DOOR ENTRY PER S-502 TOC EL 97'-0" S-502
Members view this detail in full resolution, download the CAD files (SVG, PDF), and can adapt it in the built-in CAD editor — export DXF, DWG, or PDF.
Start membership