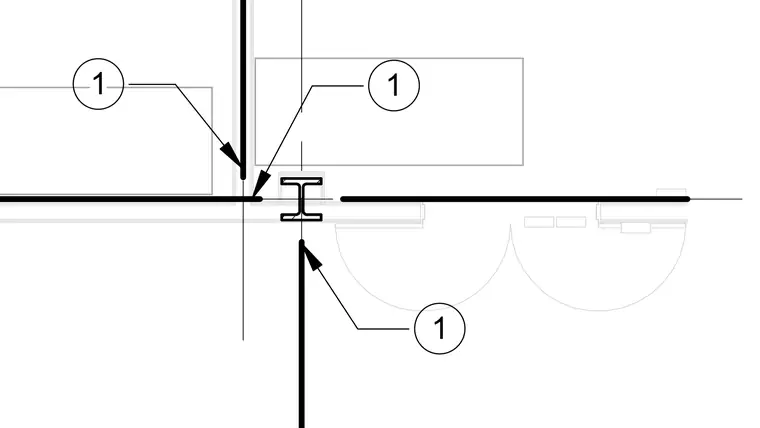
A structural column intersects with aligned partition walls and partitions keyed with numbered callout references. Centerlines align with the steel profile web and flanges to establish the grid intersection. Partition lines abut the structural zone at typical clearance boundaries.
Members view this detail in full resolution, download the CAD files (SVG, PDF), and can adapt it in the built-in CAD editor — export DXF, DWG, or PDF.
Start membership