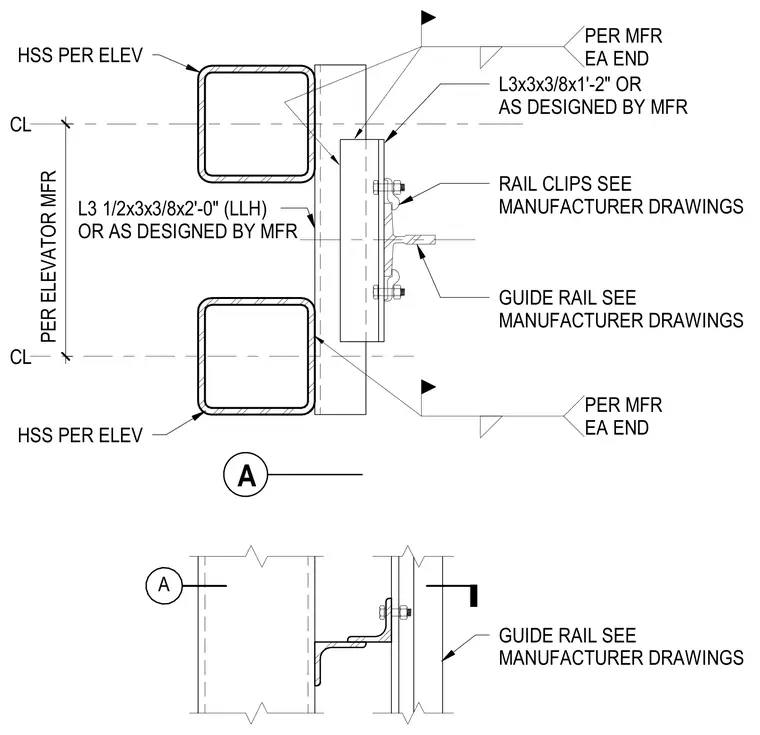
An elevator guide rail connects to a double hollow structural section support assembly using steel angles and rail clips. Two hollow structural section members span vertically, each with a centered dimension per the elevator manufacturer. An angle measuring 3-and-half by 3 by 3-eighths inches by 2 feet long, or as designed by the manufacturer, attaches across the support members. An additional angle measuring 3 by 3 by 3-eighths inches by 1 foot 2 inches long connects with welds at each end per the manufacturer specifications. Rail clips secure the elevator guide rail to the assembly.
A PER MFR EA END PER MFR EA END L3x3x3/8x1'-2" OR AS DESIGNED BY MFR RAIL CLIPS SEE MANUFACTURER DRAWINGS GUIDE RAIL SEE MANUFACTURER DRAWINGS A GUIDE RAIL SEE MANUFACTURER DRAWINGS L3 1/2x3x3/8x2'-0" (LLH) OR AS DESIGNED BY MFR PER ELEVATOR MFR HSS PER ELEV HSS PER ELEV CL CL
Members view this detail in full resolution, download the CAD files (SVG, PDF), and can adapt it in the built-in CAD editor — export DXF, DWG, or PDF.
Start membership