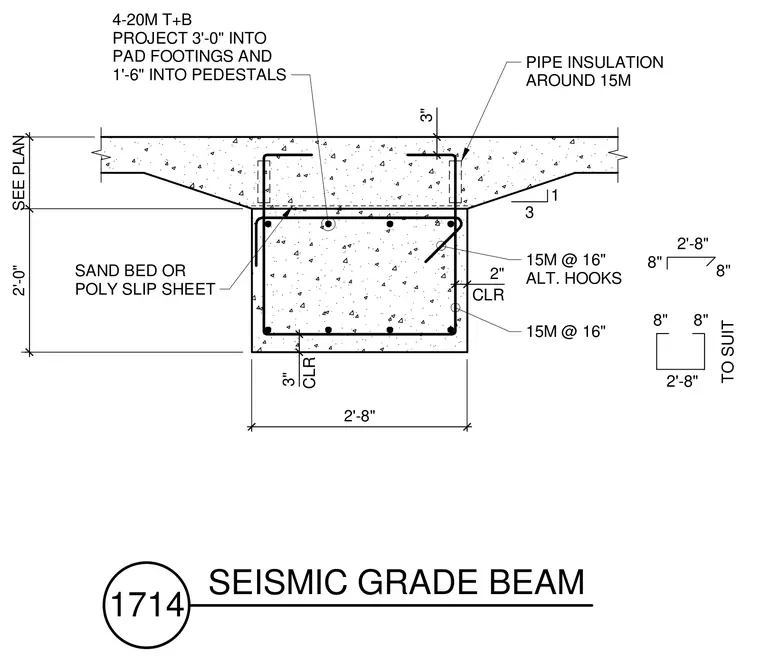
A reinforced concrete seismic grade beam features four twenty-M bars top and bottom, projecting three feet into pad footings and one foot six inches into pedestals. Transverse reinforcement consists of fifteen-M bars spaced at sixteen inches on center with alternating hooks. Pipe insulation wraps around the top fifteen-M reinforcing bar. The assembly rests on a sand bed or poly slip sheet sized per plan, maintaining three-inch clearances at the bottom and two-inch clearances at the sides.
SEE PLAN 2'-0" 2'-8" 4-20M T+B PROJECT 3'-0" INTO PAD FOOTINGS AND 1'-6" INTO PEDESTALS 3" 15M @ 16" ALT. HOOKS 8" 8" 2'-8" 15M @ 16" 8" 8" 2'-8" TO SUIT SAND BED OR POLY SLIP SHEET 3 1 PIPE INSULATION AROUND 15M 3" 2" CLR CLR 1714 SEISMIC GRADE BEAM
Members view this detail in full resolution, download the CAD files (SVG, PDF), and can adapt it in the built-in CAD editor — export DXF, DWG, or PDF.
Start membership