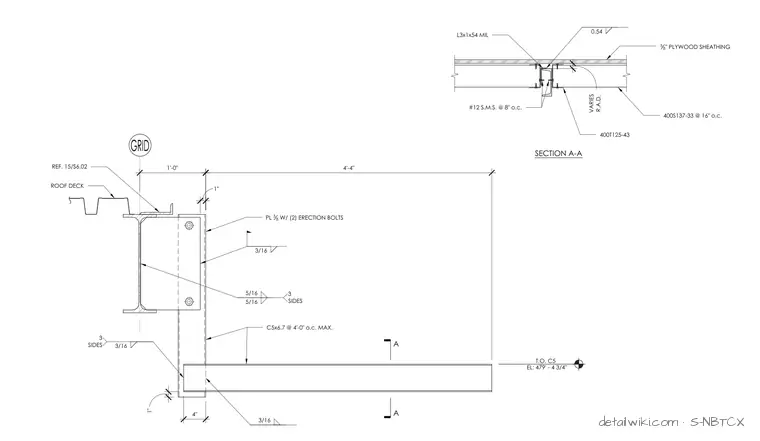
The drawing illustrates a structural steel connection featuring a wide-flange beam, a welded plate with erection bolts, and channel members (C5x6.7) spaced at 4'-0" on center. An inset section (Section A-A) details the cold-formed steel framing components including steel studs (400S137-33, 400T125-43), angles, sheet metal screws, and 5/8" plywood sheathing. Welds and bolt connections are specified with standard structural symbols.
Text on the drawing
T.O. C5 EL: 479' - 4 3/4" 1" 1" 4" 1'-0" 4'-4" 3/16 3 SIDES 5/16 5/16 3/16 3 SIDES 3/16 PL 3 8 W/ (2) ERECTION BOLTS C5x6.7 @ 4'-0" o.c. MAX. REF. 15/S6.02 ROOF DECK VARIES R.A.D. L3x1x54 MIL 0.54 400S137-33 @ 16" o.c. 400T125-43 5 8 " PLYWOOD SHEATHING #12 S.M.S. @ 8" o.c. SECTION A-A A A
Members view this detail in full resolution, download the CAD files (SVG, PDF), and open any detail in the built-in CAD editor to edit and export DXF or DWG.
Sign in to subscribe