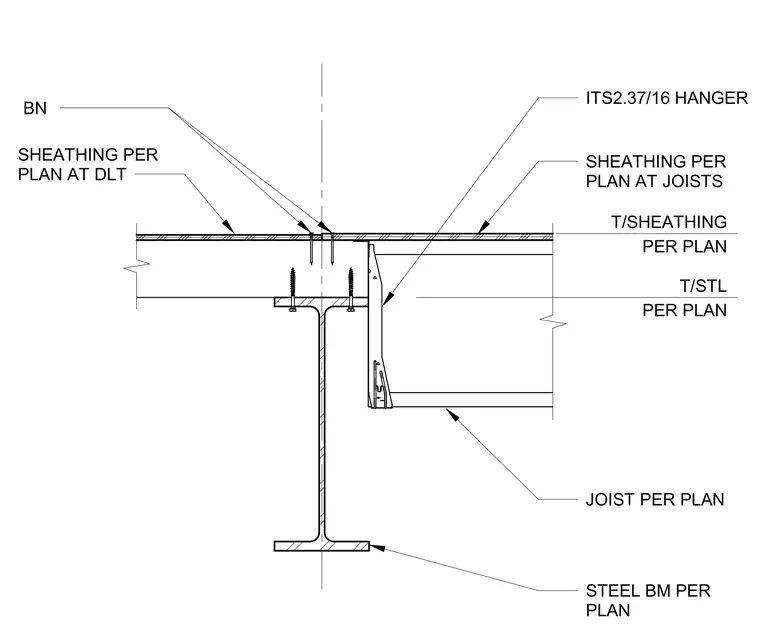
This assembly features a joist supported by a steel beam using an ITS2.37/16 hanger. The joist is positioned adjacent to the steel beam, with the top of the joist and the top of the steel beam aligned per plan. Dowel-laminated timber sheathing is installed over the steel beam and secured with fasteners, while additional sheathing is applied over the joists as specified in the structural plans. The steel beam is sized per plan, and the joist is connected to the hanger in accordance with the manufacturer's specifications.
Members view this detail in full resolution, download the CAD files (SVG, PDF), and can adapt it in the built-in CAD editor — export DXF, DWG, or PDF.
Start membership