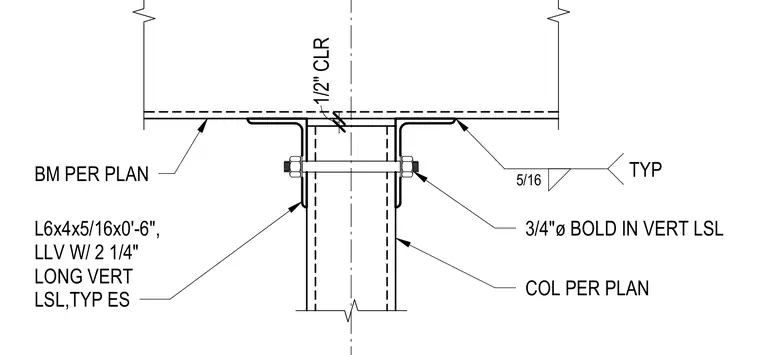
A beam per plan bears onto a hollow structural section column with a half-inch clearance maintained at the centerline. The connection uses two L6x4x5/16 by zero-foot-six-inch angles with long legs vertical against the vertical laminated strand lumber member, typically placed on each side. A three-quarter-inch diameter bolt passes horizontally through the vertical laminated strand lumber member and the angles. Fillet welds of five-sixteenths inch are applied typically to secure the components.
3/4"ø BOLD IN VERT LSL COL PER PLAN BM PER PLAN L6x4x5/16x0'-6", LLV W/ 2 1/4" LONG VERT LSL,TYP ES TYP 5/16 1/2" CLR
Members view this detail in full resolution, download the CAD files (SVG, PDF), and can adapt it in the built-in CAD editor — export DXF, DWG, or PDF.
Start membership