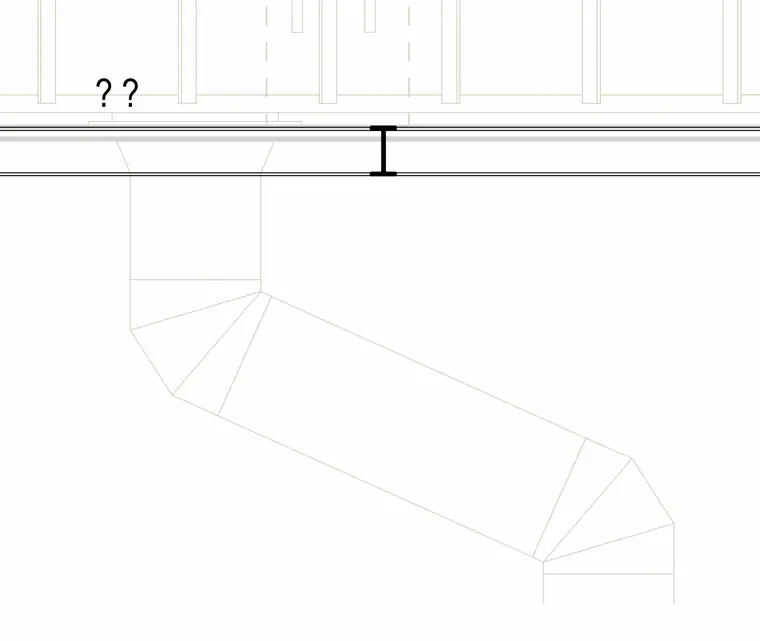
A structural steel beam supports overhead wood or light-gauge framing members. An HVAC duct transitions downwards from the floor or ceiling framing assembly, suspended below the structural beam with directional elbows.
Members view this detail in full resolution, download the CAD files (SVG, PDF), and can adapt it in the built-in CAD editor — export DXF, DWG, or PDF.
Start membership