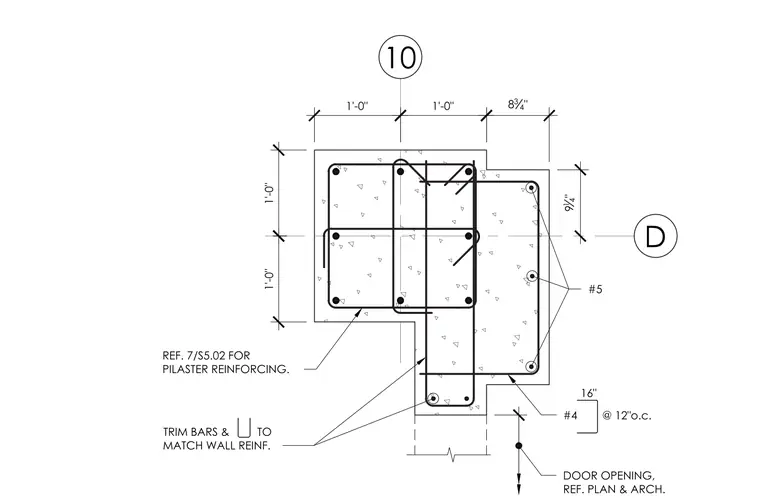
This structural plan detail shows the reinforced concrete pilaster assembly adjacent to a garage door opening. The concrete section includes number 5 reinforcing bars and number 4 bars spaced at twelve inches on center, along with trim bars matching the wall reinforcement. Dimensions indicate a one-foot by one-foot primary column profile with an extended jamb section measuring sixteen inches. Additional pilaster reinforcing is referenced on sheet S5.02, and door opening details coordinate with architectural plans.
10 D 1'-0" 1'-0" 1'-0" 1'-0" 8 3 4 " 9 14 " REF. 7/S5.02 FOR PILASTER REINFORCING. #4 @ 12"o.c. #5 TRIM BARS & TO MATCH WALL REINF. DOOR OPENING, REF. PLAN & ARCH. 16"
Members view this detail in full resolution, download the CAD files (SVG, PDF), and can adapt it in the built-in CAD editor — export DXF, DWG, or PDF.
Start membership