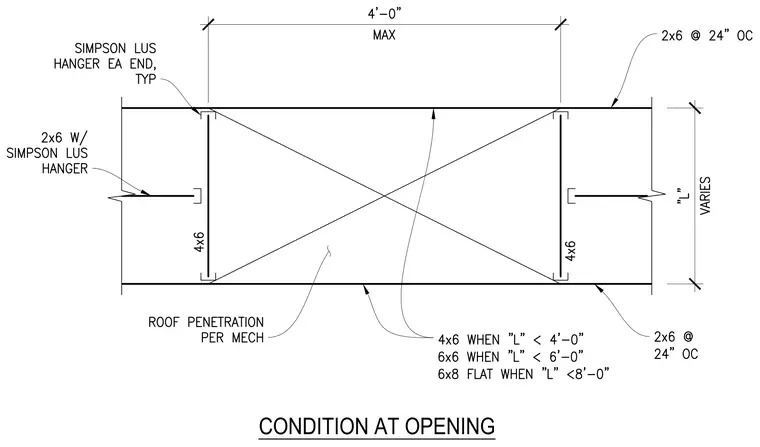
Framing at the roof opening consists of two-by-six members spaced at twenty-four inches on center with framing headers sized according to the opening span. Headers are specified as four-by-six when the span is less than four feet, six-by-six when less than six feet, and six-by-eight flat when less than eight feet. Simpson LUS joist hangers secure each end of the header members to the surrounding framing. The roof penetration is sized and located per mechanical requirements, with a maximum opening width of four feet.
Members view this detail in full resolution, download the CAD files (SVG, PDF), and can adapt it in the built-in CAD editor — export DXF, DWG, or PDF.
Start membership