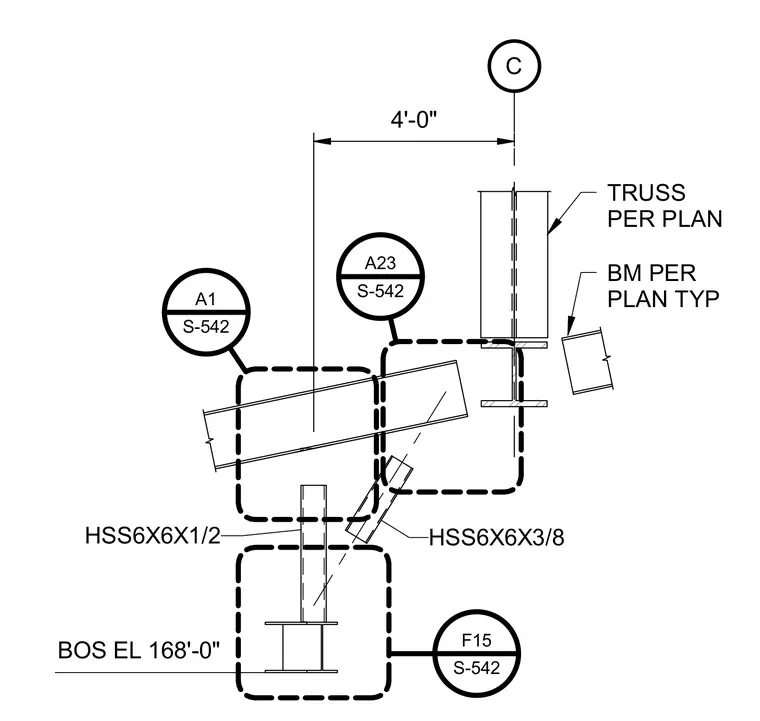
An HSS6x6x1/2 vertical member and an HSS6x6x3/8 diagonal brace frame into structural steel framing at a bottom of steel elevation of 168'-0". A truss and a beam sized per plan tie into the upper assembly, spaced at four feet on center from grid line C. Detail callout bubbles reference sheet S-542.
C F15 S-542 A23 S-542 A1 S-542 HSS6X6X1/2 HSS6X6X3/8 BOS EL 168'-0" 4'-0" TRUSS PER PLAN BM PER PLAN TYP
Members view this detail in full resolution, download the CAD files (SVG, PDF), and can adapt it in the built-in CAD editor — export DXF, DWG, or PDF.
Start membership