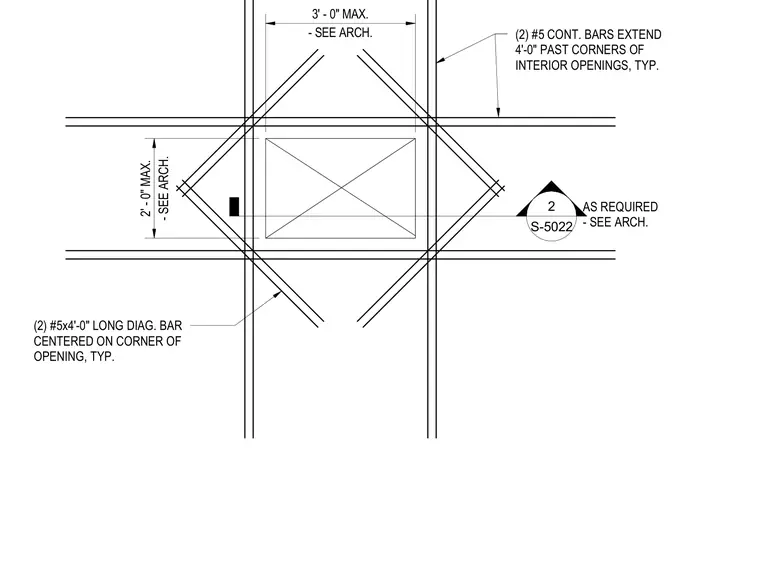
A cast-in floor box opening in a slab on grade includes two number five by four feet long diagonal bars centered on each corner of the opening. Two continuous number five bars extend four feet past the corners of interior openings. Maximum opening dimensions are coordinated with architectural drawings.
(2) #5x4'-0" LONG DIAG. BAR CENTERED ON CORNER OF OPENING, TYP. (2) #5 CONT. BARS EXTEND 4'-0" PAST CORNERS OF INTERIOR OPENINGS, TYP. - SEE ARCH. 2' - 0" MAX. - SEE ARCH. 3' - 0" MAX. AS REQUIRED - SEE ARCH. 2 S-5022
Members view this detail in full resolution, download the CAD files (SVG, PDF), and can adapt it in the built-in CAD editor — export DXF, DWG, or PDF.
Start membership