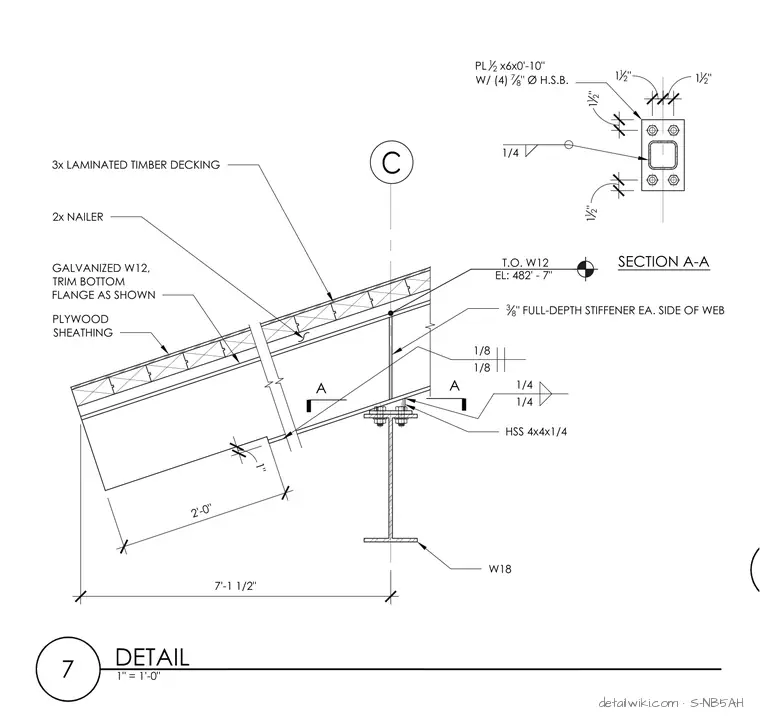
The assembly features 3x laminated timber decking over 2x nailers and plywood sheathing on a galvanized wide-flange roof beam. The roof beam connects via a welded and bolted plate and hollow structural section (HSS 4x4x1/4) arrangement to an underlying W18 steel beam. A 3/8-inch full-depth stiffener is provided on each side of the web, and dimension callouts are clearly indicated.
Text on the drawing
7 DETAIL 1" = 1'-0" 3x LAMINATED TIMBER DECKING 2x NAILER 2'-0" 1" A A SECTION A-A T.O. W12 EL: 482' - 7" 1 1 2 " 1 1 2 " 1 12 " 1 12 " 1/4 PL 1 2 x6x0'-10" W/ (4) 7 8 " Ø H.S.B. GALVANIZED W12, TRIM BOTTOM FLANGE AS SHOWN W18 HSS 4x4x1/4 1/4 1/4 1/8 1/8 7'-1 1/2" 3 8 " FULL-DEPTH STIFFENER EA. SIDE OF WEB PLYWOOD SHEATHING
Members view this detail in full resolution, download the CAD files (SVG, PDF), and open any detail in the built-in CAD editor to edit and export DXF or DWG.
Sign in to subscribe