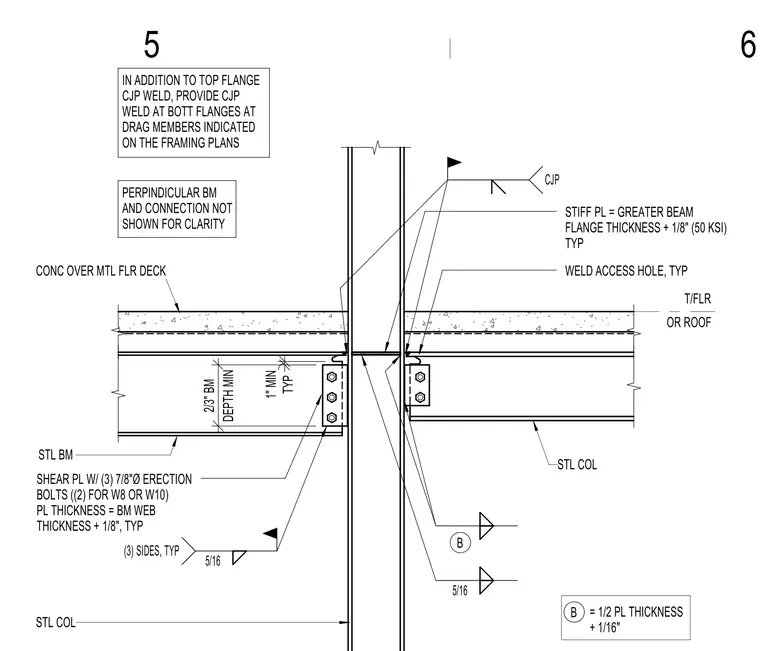
Steel floor or roof beams frame into a steel column with a shear plate connection secured by three seven-eighths-inch-diameter erection bolts, reduced to two bolts for W8 or W10 shapes. The shear plate thickness equals the beam web thickness plus one-eighth of an inch. A complete joint penetration weld is provided at the top and bottom flanges, supplemented by a complete joint penetration weld at bottom flanges for drag members indicated on framing plans. Stiffener plates at fifty KSI are sized to the greater beam flange thickness plus one-eighth of an inch. Five-sixteenth-inch fillet welds are applied on three sides typically. Concrete over metal floor deck bears atop the framing.
TYP 1" MIN DEPTH MIN 2/3" BM STL BM STL COL STL COL STIFF PL = GREATER BEAM FLANGE THICKNESS + 1/8" (50 KSI) TYP T/FLR OR ROOF WELD ACCESS HOLE, TYP B SHEAR PL W/ (3) 7/8"Ø ERECTION BOLTS ((2) FOR W8 OR W10) PL THICKNESS = BM WEB THICKNESS + 1/8", TYP B = 1/2 PL THICKNESS + 1/16" CONC OVER MTL FLR DECK 5/16 5/16 (3) SIDES, TYP CJP IN ADDITION TO TOP FLANGE CJP WELD, PROVIDE CJP WELD AT BOTT FLANGES AT DRAG MEMBERS INDICATED ON THE FRAMING PLANS PERPINDICULAR BM AND CONNECTION NOT SHOWN FOR CLARITY 5 6
Members view this detail in full resolution, download the CAD files (SVG, PDF), and can adapt it in the built-in CAD editor — export DXF, DWG, or PDF.
Start membership