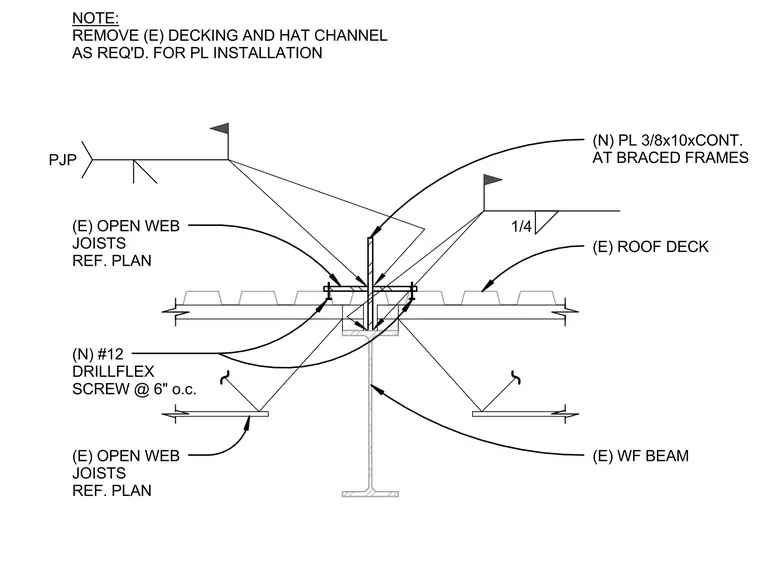
A typical roof collector assembly features a new continuous three-eighths by ten-inch steel plate installed at braced frames over an existing wide flange beam. The new plate extends vertically through the existing roof deck, requiring the removal of existing decking and hat channels as required for plate installation. The assembly is secured using new number twelve Drillflex screws spaced at six inches on center through the deck into the supports, alongside open web joists referenced per plan. A quarter-inch fillet weld and a partial joint penetration weld connect the steel elements as specified on the drawing.
(E) ROOF DECK (N) PL 3/8x10xCONT. AT BRACED FRAMES NOTE: REMOVE (E) DECKING AND HAT CHANNEL AS REQ'D. FOR PL INSTALLATION (E) OPEN WEB JOISTS REF. PLAN (E) WF BEAM 1/4 PJP (N) #12 DRILLFLEX SCREW @ 6" o.c. (E) OPEN WEB JOISTS REF. PLAN
Members view this detail in full resolution, download the CAD files (SVG, PDF), and can adapt it in the built-in CAD editor — export DXF, DWG, or PDF.
Start membership