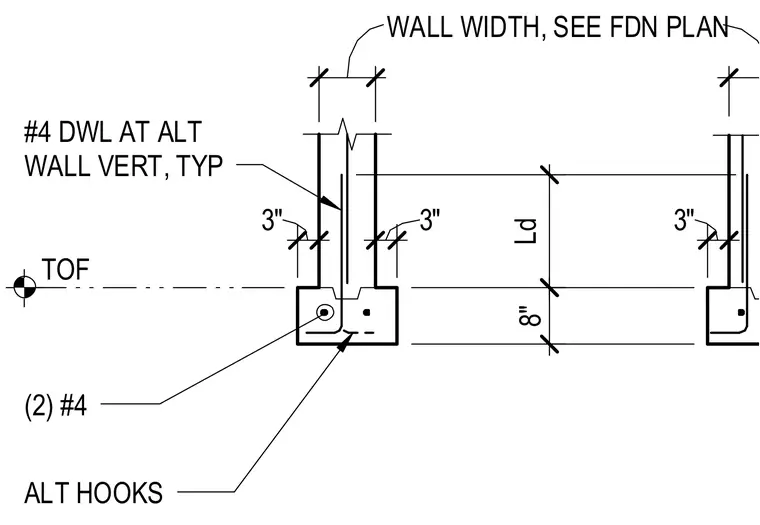
A concrete wall connects to a concrete foundation footing using number four dowels placed at alternating wall verticals typically. The foundation footing contains two number four longitudinal bars with alternating hooks embedded in the concrete. The wall width is sized per the foundation plan with specified development length and clearance dimensions from top of footing.
TOF Ld 8" 8" 12" #4 DWL AT ALT WALL VERT, TYP (2) #4 ALT HOOKS WALL WIDTH, SEE FDN PLAN 3" 3" 3"
Members view this detail in full resolution, download the CAD files (SVG, PDF), and can adapt it in the built-in CAD editor — export DXF, DWG, or PDF.
Start membership