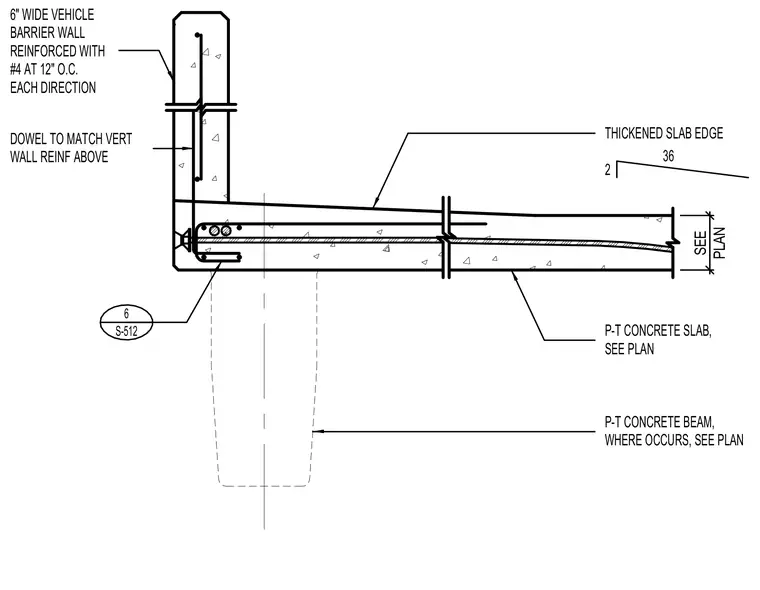
A six-inch wide vehicle barrier wall is doweled to match the vertical wall reinforcement above, reinforced with number four bars at twelve inches on center each direction. The assembly features a thickened slab edge transitioning into a post-tensioned concrete slab, sized per plan. A post-tensioned concrete beam is located below where required by plan. Vertical wall dowels tie directly into the slab edge reinforcement.
SEE PLAN 6 S-512 DOWEL TO MATCH VERT WALL REINF ABOVE 6" WIDE VEHICLE BARRIER WALL REINFORCED WITH #4 AT 12" O.C. EACH DIRECTION THICKENED SLAB EDGE 36 2 P-T CONCRETE SLAB, SEE PLAN P-T CONCRETE BEAM, WHERE OCCURS, SEE PLAN
Members view this detail in full resolution, download the CAD files (SVG, PDF), and can adapt it in the built-in CAD editor — export DXF, DWG, or PDF.
Start membership