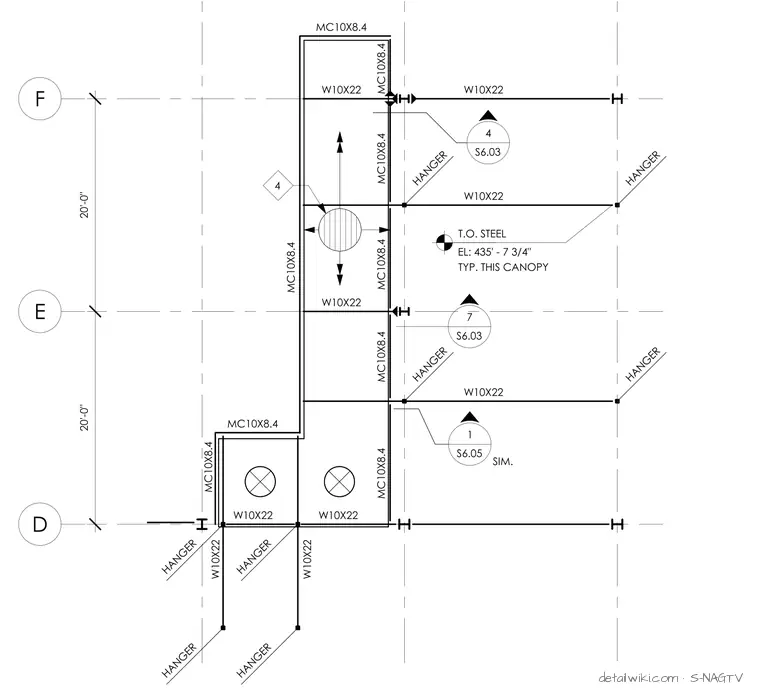
The framing plan illustrates a structural steel assembly consisting of W10X22 wide flange beams and MC10X8.4 channel sections. Grid lines D, E, and F coordinate the layout with 20-foot spacing intervals. Hanger locations, elevation notes for top of steel (T.O. Steel at El. 435'-7 3/4"), and detail callout bubbles are provided to reference specific connection conditions.
Text on the drawing
D E F 20'-0" 20'-0" MC10X8.4 MC10X8.4 MC10X8.4 MC10X8.4 MC10X8.4 W10X22 W10X22 W10X22 W10X22 W10X22 MC10X8.4 MC10X8.4 MC10X8.4 MC10X8.4 W10X22 W10X22 W10X22 W10X22 HANGER HANGER HANGER HANGER HANGER HANGER HANGER HANGER EL: 435' - 7 3/4" T.O. STEEL TYP. THIS CANOPY 1 S6.05 SIM. 7 S6.03 4 S6.03 4
Members view this detail in full resolution, download the CAD files (SVG, PDF), and open any detail in the built-in CAD editor to edit and export DXF or DWG.
Sign in to subscribe