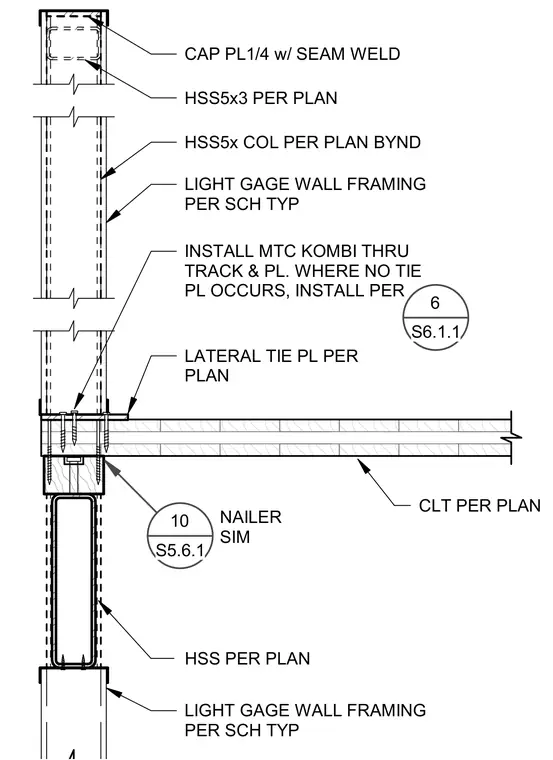
A hollow structural section column extends upward to form the parapet framing, capped with a quarter-inch plate secured by a seam weld. Cross-laminated timber roof panels bear on the supporting members below, tied with an MTC Kombi through track and plate system or a lateral tie plate per plan. Light gauge metal wall framing is installed continuously behind the structural elements on both levels. A wood nailer is detailed similarly below the CLT deck where indicated.
CLT PER PLAN 6 S6.1.1 10 S5.6.1 HSS PER PLAN NAILER SIM HSS5x COL PER PLAN BYND CAP PL1/4 w/ SEAM WELD LIGHT GAGE WALL FRAMING PER SCH TYP HSS5x3 PER PLAN LIGHT GAGE WALL FRAMING PER SCH TYP INSTALL MTC KOMBI THRU TRACK & PL. WHERE NO TIE PL OCCURS, INSTALL PER LATERAL TIE PL PER PLAN
Members view this detail in full resolution, download the CAD files (SVG, PDF), and can adapt it in the built-in CAD editor — export DXF, DWG, or PDF.
Start membership