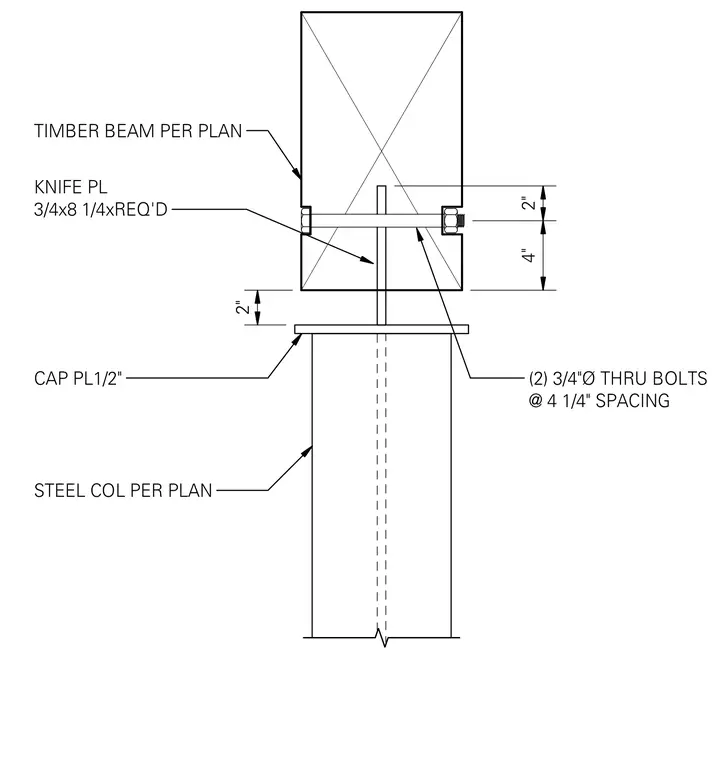
A timber beam per plan connects to a steel column per plan using a vertical knife plate measuring 3/4 inches by 8 1/4 inches by required length. A 1/2-inch cap plate sits atop the steel column. The timber beam fits over the knife plate and is secured with two 3/4-inch diameter through bolts spaced at 4 1/4 inches.
4" 2" 2" TIMBER BEAM PER PLAN CAP PL1/2" (2) 3/4"Ø THRU BOLTS @ 4 1/4" SPACING STEEL COL PER PLAN KNIFE PL 3/4x8 1/4xREQ'D
Members view this detail in full resolution, download the CAD files (SVG, PDF), and can adapt it in the built-in CAD editor — export DXF, DWG, or PDF.
Start membership