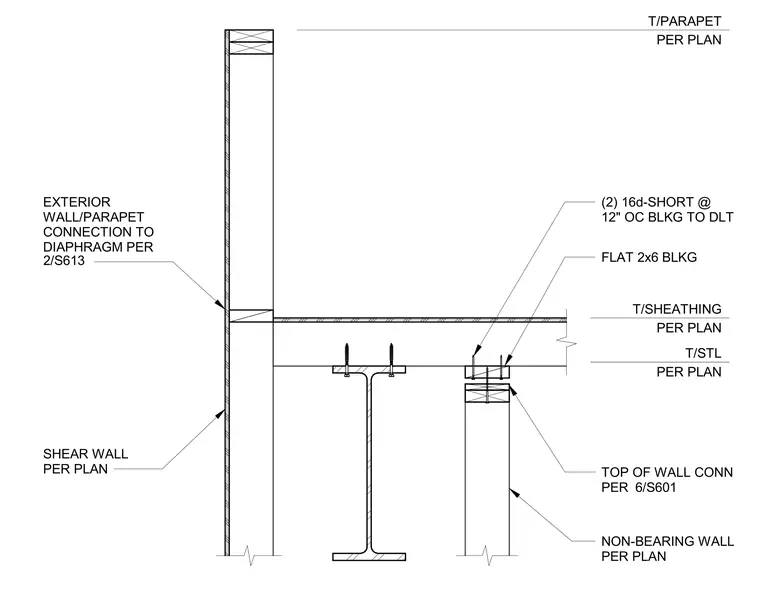
A non-bearing wall terminates below a steel beam, with the top of the wall connected per detail 6/S601. A flat 2x6 blocking member sits above the wall, secured to the diaphragm (DLT) with two 16d-short nails spaced at 12 inches on center. The exterior wall and parapet tie into the diaphragm as specified in detail 2/S613. Diaphragm sheathing and steel beam elevations are determined per the project plans.
Members view this detail in full resolution, download the CAD files (SVG, PDF), and can adapt it in the built-in CAD editor — export DXF, DWG, or PDF.
Start membership