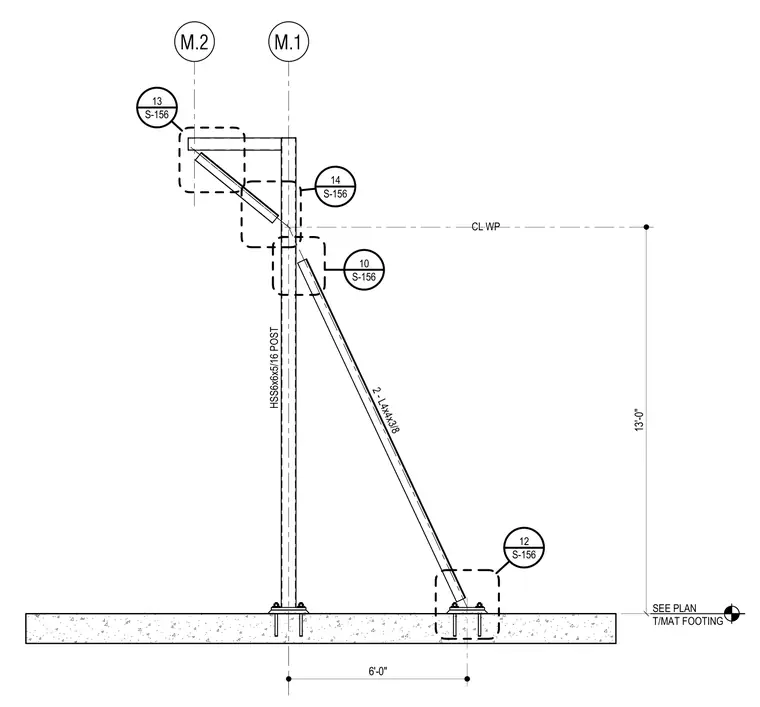
An HSS6x6x5/16 hollow structural section post anchors to a concrete footing and ties back with a double-angle brace assembly composed of two L4x4x3/8 angles. The structural layout references grid lines M.1 and M.2, maintaining a height of thirteen feet to the work point centerline and a six-foot spacing between anchor bases. The footing details and foundation top elevations are sized per plan specifications.
M.1 M.2 SEE PLAN T/MAT FOOTING 2 - L4x4x3/8 S-156 13 S-156 14 CL WP S-156 10 S-156 12 13'-0" 6'-0" HSS6x6x5/16 POST
Members view this detail in full resolution, download the CAD files (SVG, PDF), and can adapt it in the built-in CAD editor — export DXF, DWG, or PDF.
Start membership