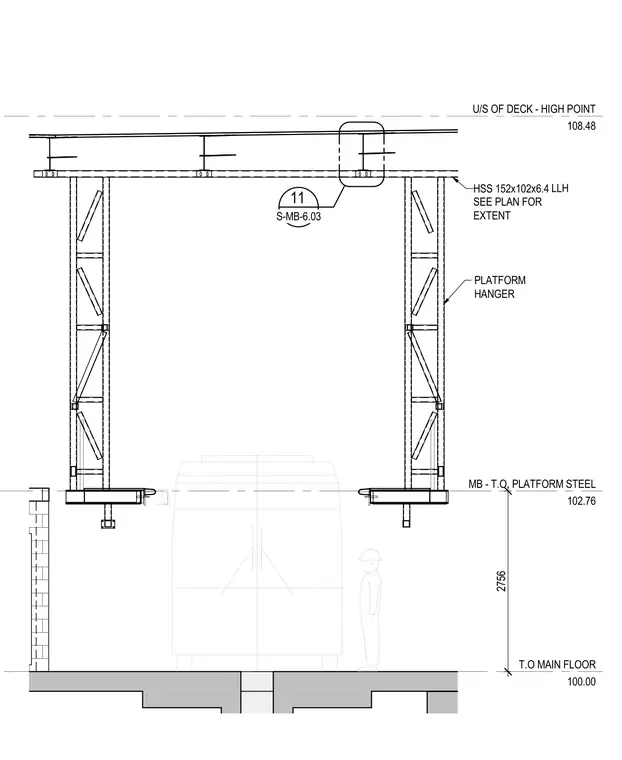
Suspended steel platform framing hangs from overhead structural deck framing via hollow structural section hangers. The platform steel elevation is set at 102.76, referencing the main floor elevation of 100.00 with a vertical clearance dimension of 2756. Vertical platform hangers utilize hollow structural section 152x102x6.4 members, with extents sized per plan. The underside of the deck high point is established at elevation 108.48.
U/S OF DECK - HIGH POINT 108.48 T.O MAIN FLOOR 100.00 MB - T.O. PLATFORM STEEL 102.76 11 S-MB-6.03 HSS 152x102x6.4 LLH SEE PLAN FOR EXTENT PLATFORM HANGER 2756
Members view this detail in full resolution, download the CAD files (SVG, PDF), and can adapt it in the built-in CAD editor — export DXF, DWG, or PDF.
Start membership