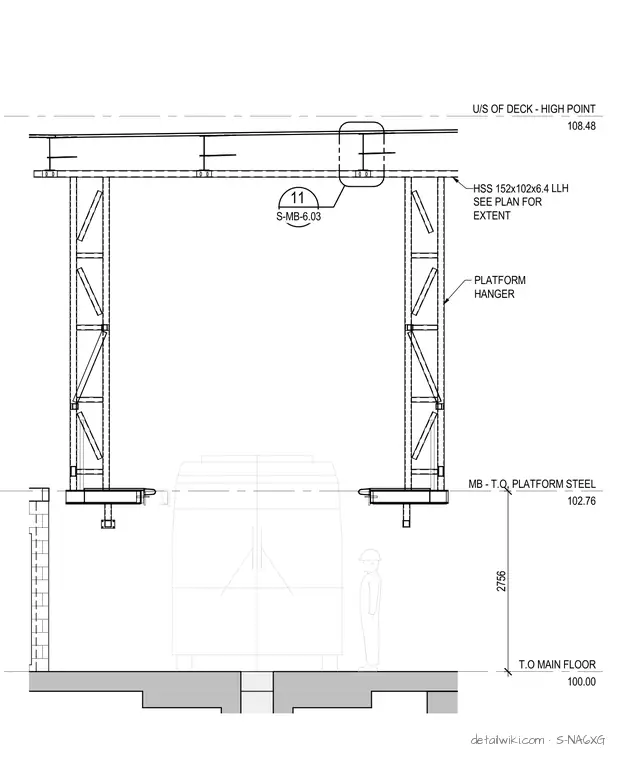
The drawing illustrates a structural steel framing detail featuring vertical platform hangers constructed from hollow structural sections (HSS 152x102x6.4). The hangers suspend platform steel members above a main floor slab, maintaining a specified vertical clearance. Key elevations and reference callouts are provided for the deck high point and top of platform steel.
Text on the drawing
U/S OF DECK - HIGH POINT 108.48 T.O MAIN FLOOR 100.00 MB - T.O. PLATFORM STEEL 102.76 11 S-MB-6.03 HSS 152x102x6.4 LLH SEE PLAN FOR EXTENT PLATFORM HANGER 2756
Members view this detail in full resolution, download the CAD files (SVG, PDF), and open any detail in the built-in CAD editor to edit and export DXF or DWG.
Sign in to subscribe