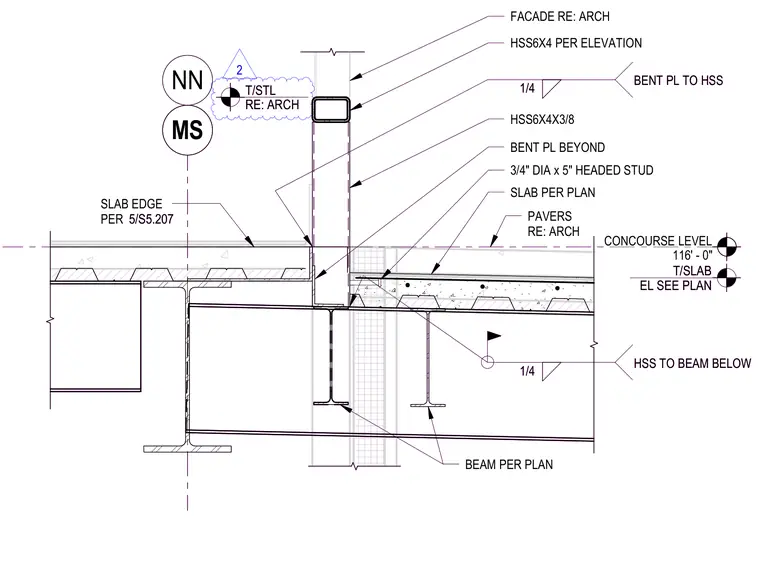
This section detail shows an HSS6x4x3/8 hollow structural section framing vertically at a concrete slab edge and supported by a structural steel beam below. A bent plate is welded to the HSS with a quarter-inch fillet weld, and the HSS is secured to the supporting beam below with a quarter-inch fillet weld. The composite slab features a metal deck, a concrete slab per plan with slab edge conditions per sheet 5/S5.207, and three-quarter-inch diameter by five-inch headed studs. Architectural pavers are located above the slab assembly, adjacent to the exterior facade construction.
CONCOURSE LEVEL 116' - 0" MS SLAB EDGE PER 5/S5.207 BEAM PER PLAN PAVERS RE: ARCH 3/4" DIA x 5" HEADED STUD T/SLAB EL SEE PLAN NN 1/4 BENT PL TO HSS 1/4 HSS TO BEAM BELOW BENT PL BEYOND HSS6X4 PER ELEVATION FACADE RE: ARCH SLAB PER PLAN HSS6X4X3/8 T/STL RE: ARCH CONCOURSE LEVEL 116' - 0" MS SLAB EDGE PER 5/S5.207 BEAM PER PLAN PAVERS RE: ARCH 3/4" DIA x 5" HEADED STUD T/SLAB EL SEE PLAN NN 1/4 BENT PL TO HSS 1/4 HSS TO BEAM BELOW BENT PL BEYOND HSS6X4 PER ELEVATION FACADE RE: ARCH SLAB PER PLAN HSS6X4X3/8 T/STL RE: ARCH 2
Members view this detail in full resolution, download the CAD files (SVG, PDF), and can adapt it in the built-in CAD editor — export DXF, DWG, or PDF.
Start membership