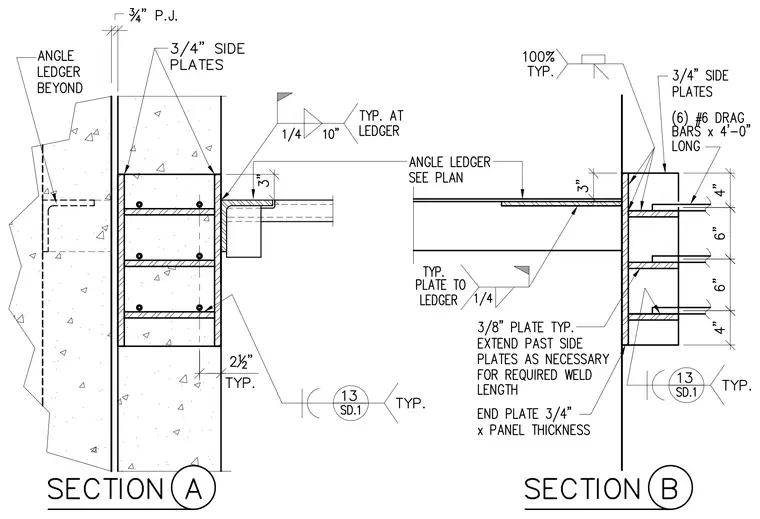
The assembly features a precast concrete wall panel connected to an angle ledger sized per plan, welded with a quarter-inch fillet weld at ten inches typical at the ledger. Three-quarter-inch side plates flank the connection, secured with three-eighth-inch typical plates extended past side plates as necessary for required weld length. End plates measure three-quarters of an inch by the panel thickness. Six number 6 drag bars measuring four feet long tie into the panel with vertical spacings of four inches and six inches.
Members view this detail in full resolution, download the CAD files (SVG, PDF), and can adapt it in the built-in CAD editor — export DXF, DWG, or PDF.
Start membership