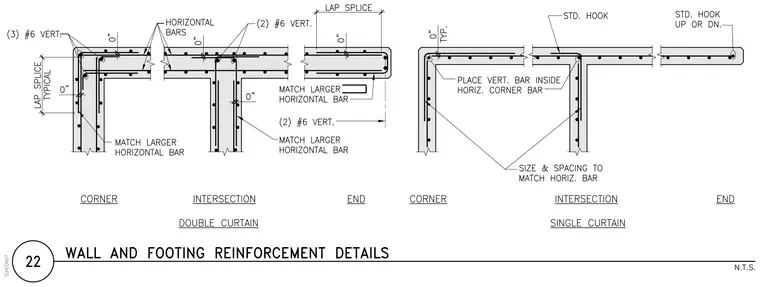
Concrete wall reinforcement layouts for corners, intersections, and end conditions in both double and single curtain configurations. The double curtain section details three number six vertical bars at the corner, two number six vertical bars at the wall intersection, and horizontal bars with standard lap splices and corner hooks. The single curtain section details placement of vertical bars inside horizontal corner bars, standard hooks, and size and spacing matched to the horizontal bars. All conditions include notes to match larger horizontal bars and maintain specified lap splice dimensions.
Members view this detail in full resolution, download the CAD files (SVG, PDF), and can adapt it in the built-in CAD editor — export DXF, DWG, or PDF.
Start membership