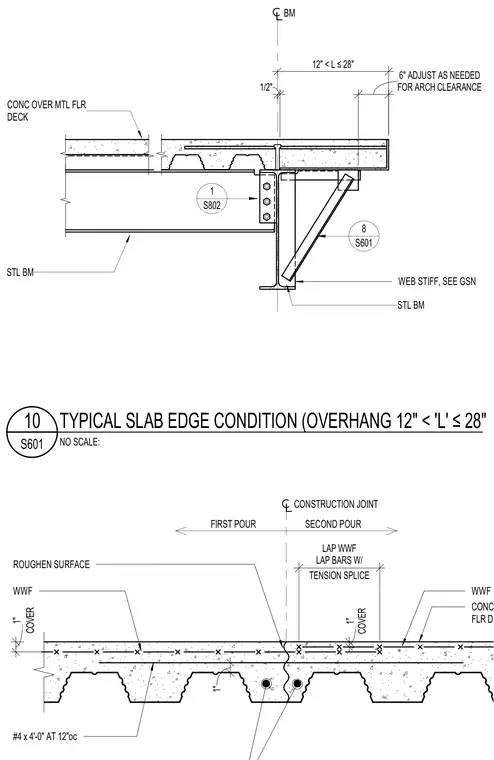
Concrete over metal floor deck bears on a steel beam with a slab overhang ranging from twelve to twenty-eight inches. A web stiffener is provided on the steel beam per general structural notes, and an outrigger or diagonal support member connects back to the beam web. The slab construction joint features a roughened concrete surface, welded wire reinforcement, and number four rebar at four feet zero inches long spaced at twelve inches on center with a one-inch concrete cover. Welded wire reinforcement and reinforcing bars are lapped with a tension splice across the construction joint separating the first and second pours.
CONC OVER MTL FLR DECK 1/2" 12" < L ≤ 28" STL BM STL BM BM WEB STIFF, SEE GSN 1 S802 8 S601 FOR ARCH CLEARANCE 6" ADJUST AS NEEDED ROUGHEN SURFACE WWF WWF 1" #4 x 4'-0" AT 12"oc CONSTRUCTION JOINT FIRST POUR SECOND POUR COVER 1" COVER 1" CONC OVER MTL FLR DECK TENSION SPLICE LAP WWF LAP BARS W/ NO SCALE: S601 10 TYPICAL SLAB EDGE CONDITION (OVERHANG 12" < 'L' ≤28"
Members view this detail in full resolution, download the CAD files (SVG, PDF), and can adapt it in the built-in CAD editor — export DXF, DWG, or PDF.
Start membership