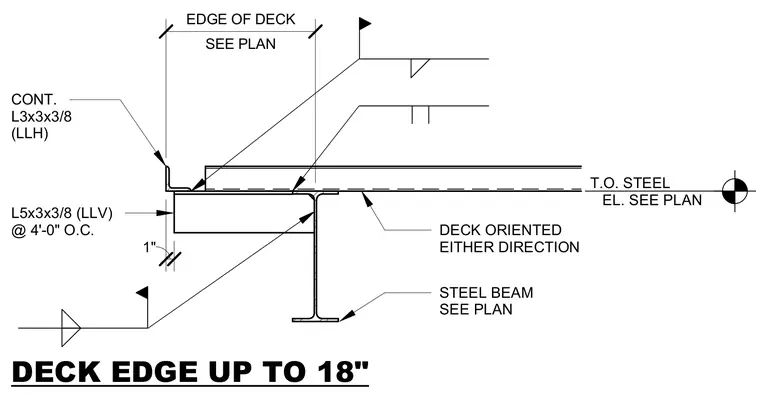
A continuous 3x3x3/8-inch angle with long leg horizontal is positioned at the deck edge, bearing on a structural steel beam sized per plan. Vertical 5x3x3/8-inch angles with long leg vertical are spaced at four feet on center along the beam web. The metal deck terminates at the edge and can be oriented in either direction. The top of steel elevation is referenced per the structural framing plan.
DECK EDGE UP TO 18" CONT. L3x3x3/8 (LLH) T.O. STEEL EL. SEE PLAN STEEL BEAM SEE PLAN 1" SEE PLAN EDGE OF DECK L5x3x3/8 (LLV) @ 4'-0" O.C. DECK ORIENTED EITHER DIRECTION
Members view this detail in full resolution, download the CAD files (SVG, PDF), and can adapt it in the built-in CAD editor — export DXF, DWG, or PDF.
Start membership