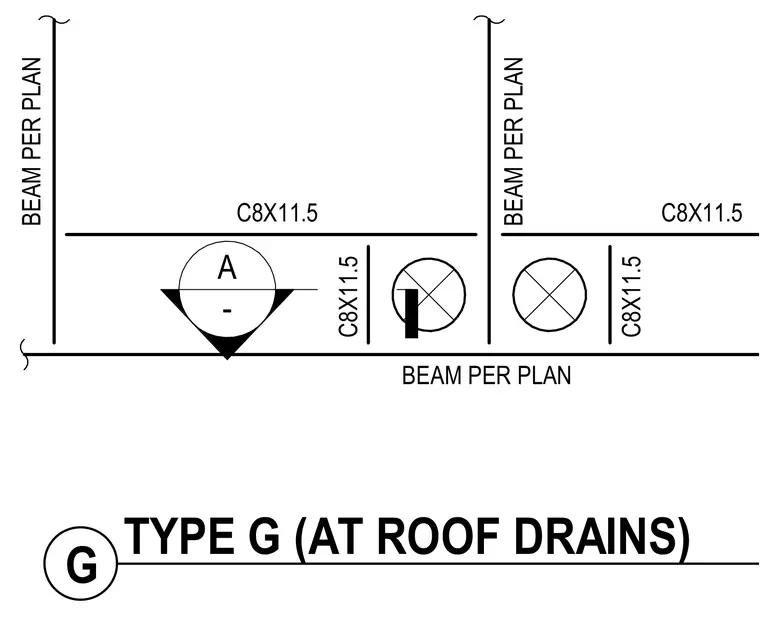
Steel channel framing utilizes C8X11.5 members sized per plan to frame around roof drain locations. Channels intersect and connect perpendicular to support beams as specified on the structural framing plan. Standard welding and connection details apply according to general structural notes.
A - BEAM PER PLAN C8X11.5 BEAM PER PLAN BEAM PER PLAN G TYPE G (AT ROOF DRAINS) C8X11.5 C8X11.5 C8X11.5
Members view this detail in full resolution, download the CAD files (SVG, PDF), and can adapt it in the built-in CAD editor — export DXF, DWG, or PDF.
Start membership