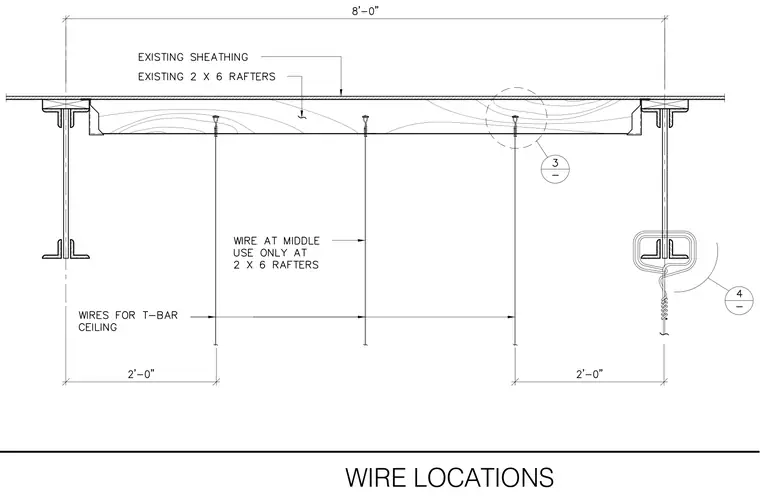
Suspended wires for a T-bar ceiling are anchored to existing two-by-six wood rafters spaced across an eight-foot span. Additional wire is positioned at the middle and restricted for use only at two-by-six rafters. Wires are spaced two feet on center for the ceiling grid attachment. Edge supports consist of steel beams with specialized hanger clips.
Members view this detail in full resolution, download the CAD files (SVG, PDF), and can adapt it in the built-in CAD editor — export DXF, DWG, or PDF.
Start membership