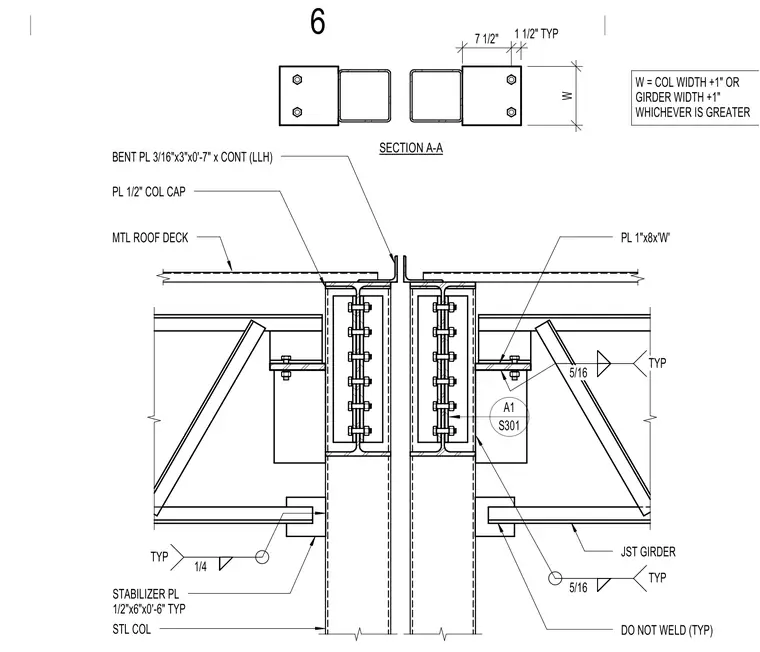
A steel column connection at the building ridge supports framing members, metal roof deck, and joist girders. A one-half-inch thick column cap plate caps the steel column, while a one-inch by eight-inch plate bridges the connection with specified width criteria. A three-sixteenths by three-inch by zero-foot-seven-inch continuous bent plate runs along the top joint, complemented by one-half-inch by six-inch by zero-foot-six-inch stabilizer plates typically welded with quarter-inch and five-sixteenths fillet welds. Joist girders connect to the assembly with specific notes indicating typical locations where welding is restricted. A plan view section A-A gives dimensional spacing for the assembly layout.
DO NOT WELD (TYP) JST GIRDER STL COL STABILIZER PL 1/2"x6"x0'-6" TYP SECTION A-A W = COL WIDTH +1" OR GIRDER WIDTH +1" WHICHEVER IS GREATER BENT PL 3/16"x3"x0'-7" x CONT (LLH) PL 1/2" COL CAP MTL ROOF DECK 7 1/2" 1 1/2" TYP W 5/16 TYP 1/4 TYP A1 S301 PL 1"x8x'W' 5/16 TYP 6
Members view this detail in full resolution, download the CAD files (SVG, PDF), and can adapt it in the built-in CAD editor — export DXF, DWG, or PDF.
Start membership