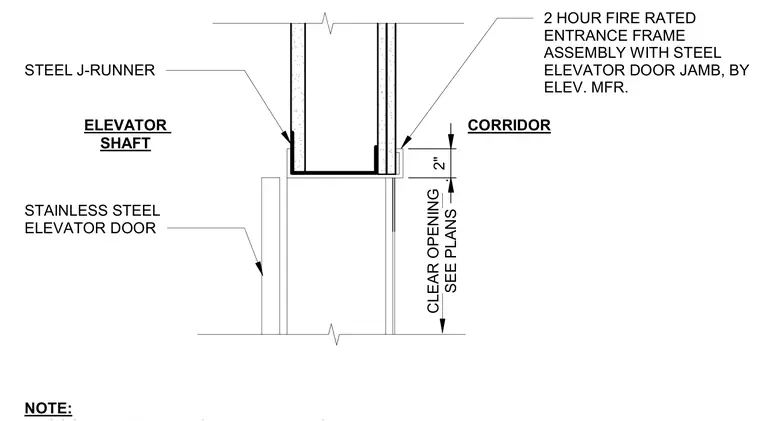
A two-hour fire-rated elevator entrance frame assembly connects the corridor to the elevator shaft using a steel elevator door jamb and a steel J-runner. A stainless steel elevator door is positioned at the opening, with clear opening dimensions sized per plan. The framing includes a two-inch clearance detail at the corridor transition, supplied and installed by the elevator manufacturer.
ELEVATOR SHAFT STEEL J-RUNNER STAINLESS STEEL ELEVATOR DOOR . CLEAR OPENING SEE PLANS NOTE: 2" CORRIDOR 2 HOUR FIRE RATED ENTRANCE FRAME ASSEMBLY WITH STEEL ELEVATOR DOOR JAMB, BY ELEV. MFR.
Members view this detail in full resolution, download the CAD files (SVG, PDF), and can adapt it in the built-in CAD editor — export DXF, DWG, or PDF.
Start membership