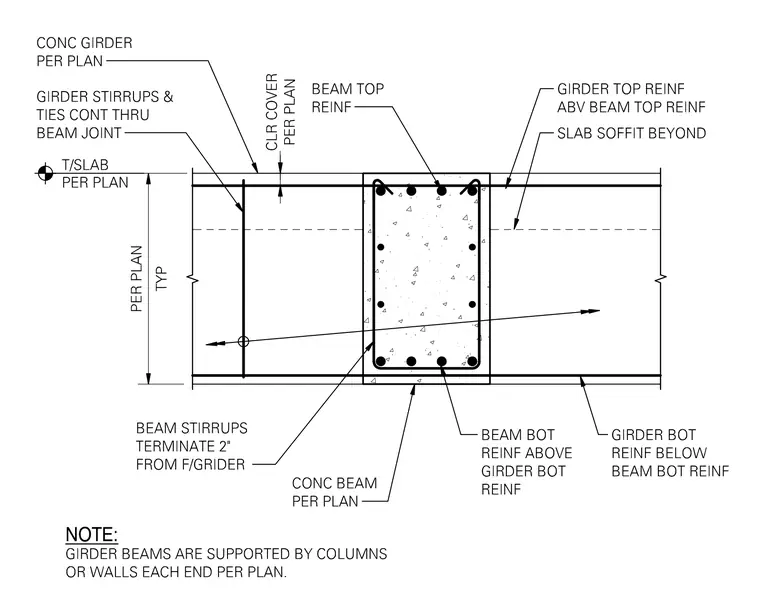
A reinforced concrete beam frames into a concrete girder as sized per plan, maintaining clear cover per plan from the top of the slab. Girder stirrups and ties continue through the beam joint, while beam stirrups terminate two inches from the face of the girder. Beam top reinforcement runs above the girder top reinforcement, and girder top reinforcement runs above the beam top reinforcement. Beam bottom reinforcement is positioned above the girder bottom reinforcement, which sits below the beam bottom reinforcement with the slab soffit visible beyond. Girder beams are supported by columns or walls at each end per plan.
Members view this detail in full resolution, download the CAD files (SVG, PDF), and can adapt it in the built-in CAD editor — export DXF, DWG, or PDF.
Start membership